
BEDS6
BATHS3 full 1 partial
SQUARE FEET3,925
MLS#26056207
STATUSActive
PROPERTY TYPEResidential - Single Family
SUBDIVISIONCedar Lake Estates
SCHOOLJenison
Property Description
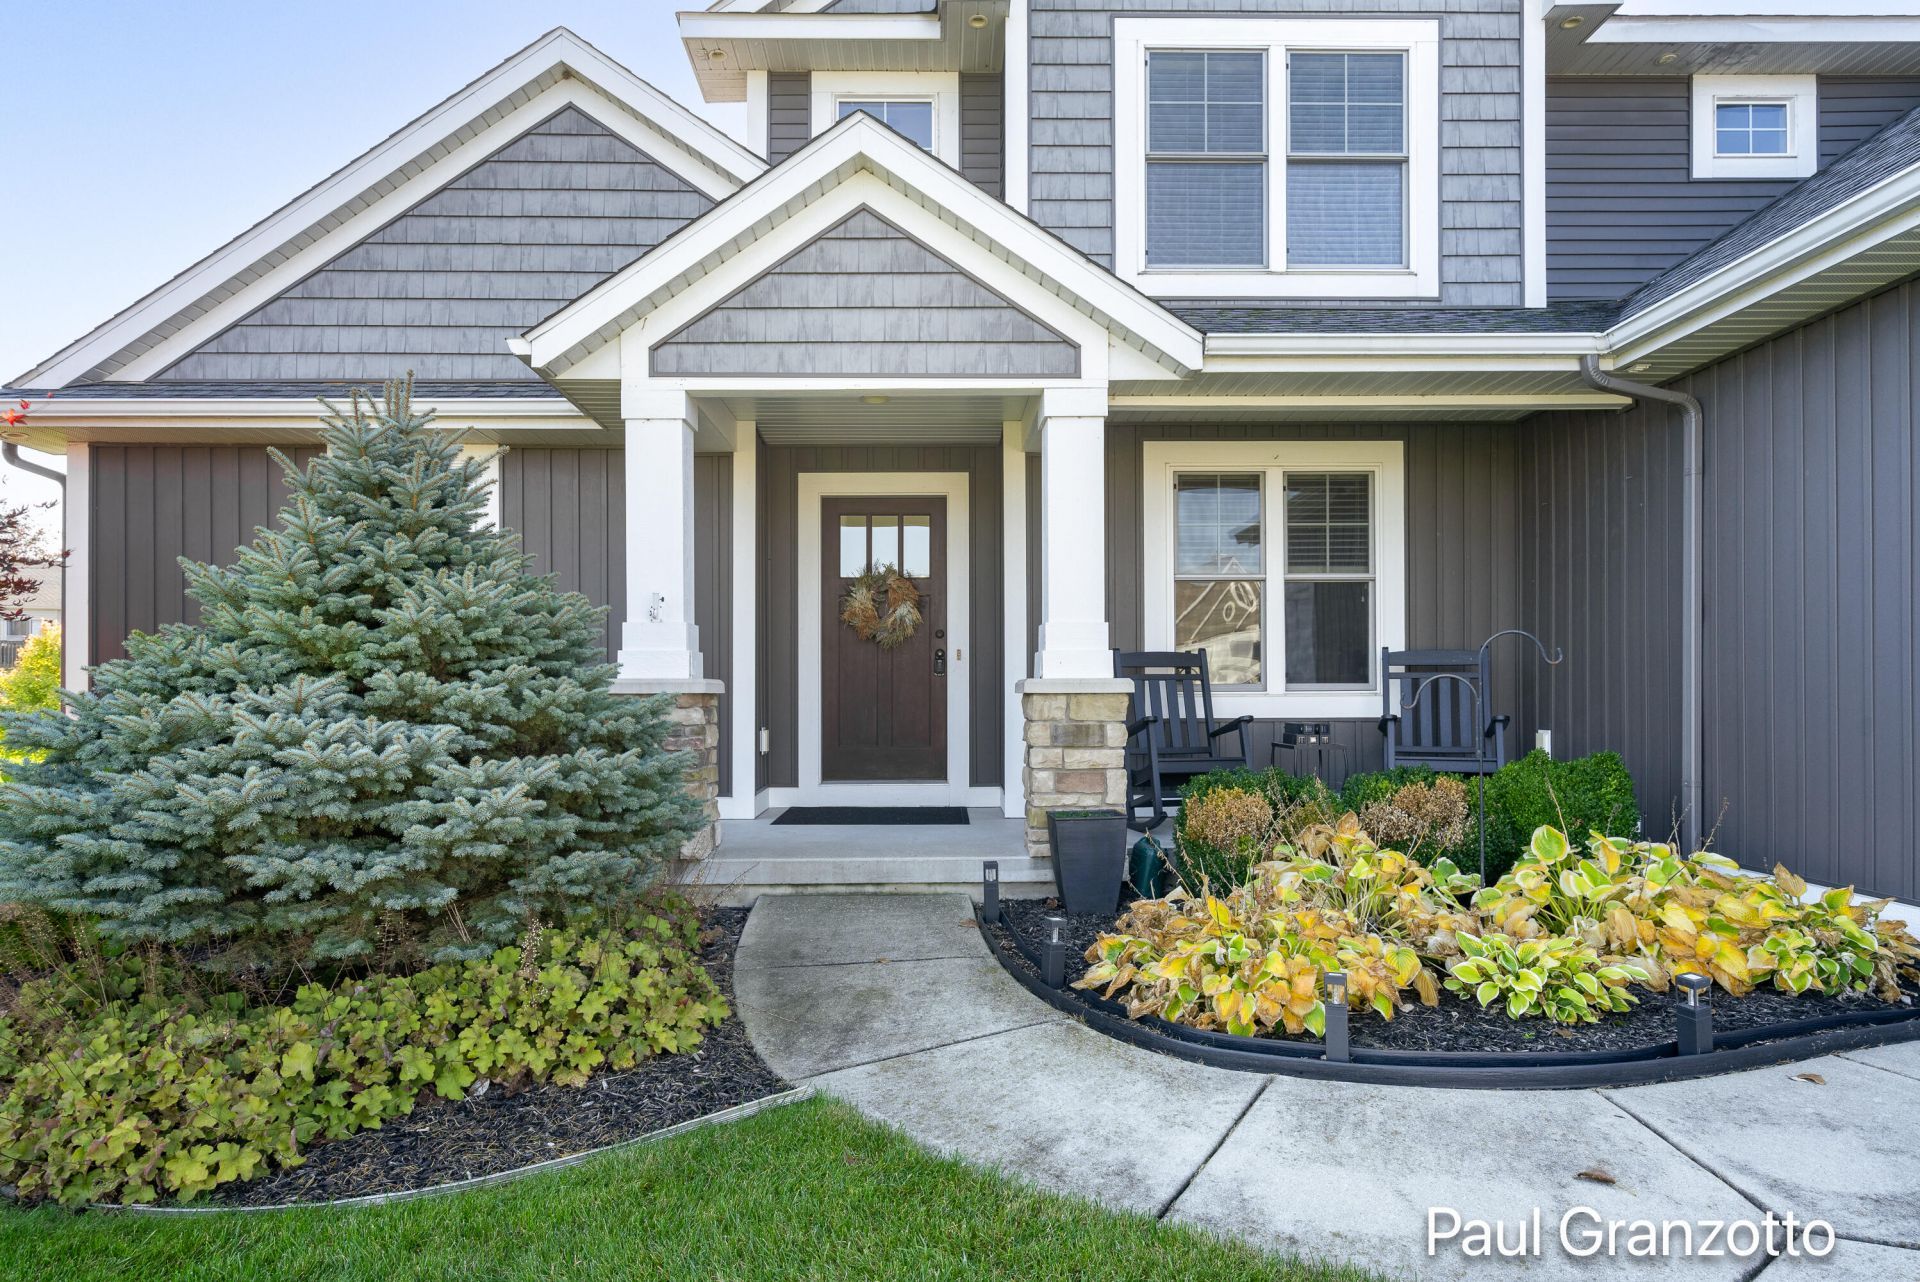
ASK US ABOUT OUR INCREDIBLE 4.5% INTEREST RATE! From the moment you step inside, youll feel right at home! Natural sunlight pours through the ample windows, creating a bright and welcoming atmosphere, while the brand-new carpet adds a fresh, cozy touch throughout. The spacious kitchen is perfect for cooking, entertaining, and gathering with loved ones, featuring a walkout to a massive, brand-new deck thats ideal for relaxing or hosting guests. Meticulously cared for throughout, this beautiful home offers plenty of room for family and friends to come together and make lasting memories. Need even more space? The finished basement provides additional living area with endless possibilities! Dont miss your chance to make this house your home! Call today to schedule your private showing, and be sure to ASK ABOUT OUR SPECIAL 4.5% INTEREST RATE! Your dream home may be closer than you think! House has tons of updates and upgrades. Make sure to ask about the 4.5% interest rate!
Property Features
Property Type: Residential - Single Family
Basement: Walk-Out Access
Cooling: Central Air
Fireplaces: 1
Garage: 3 car attached
Heating: Forced Air
Home Style: Traditional
Lot Size: 0.50 Acres
Roof Type: Shingle
Taxes: $5,332
Year Built: 2013
Feature Descriptions
Appliances: Bar Fridge, Dishwasher, Dryer, Microwave, Range, Refrigerator, Washer
Days on Site: 4
Exterior: Stone, Vinyl Siding
Fireplace: Living Room
Fireplace Y/N: Yes
Flooring: Carpet, Wood
Interior: Broadband, Garage Door Opener, Center Island, Pantry
Laundry: Laundry Room, Main Level
Lot: Level
Lot Dimensions: 425*330
Parcel Number: 70-14-04-499-008
Parking: Attached
Patio/Porch: Deck, Porch(es)
Road Surface: Paved
Rooms Total: 8
Sewer: Public
Sub Type: Single Family Residence
Utilities: Phone Available, Natural Gas Available, Electricity Available, Cable Available, Phone Connected, Natural Gas Connected, Cable Connected, Storm Sewer, High-Speed Internet
Water: Public
Waterfront: Stream/Creek
Window: Screens, Insulated Windows, Window Treatments
Local Schools
High School: Jenison High School
Middle School: Jenison Junior High School
Elementary School: Rosewood School
School District: Jenison
Listed By / Shown By
Listed By
Agency Name: Keller Williams GR North
Agent Name: Paul Granzotto
Agency Phone: 616-447-9100
Shown By
Agency Title: Key Realty
Agency Phone: 877-539-7589
 | The property comes from the Member MLS's of the Michigan Regional Information Center, LLC (MichRIC). Copyright 2026 Michigan Regional Information Center, LLC (MichRIC). All rights reserved. Information deemed reliable, but not guaranteed. Data Last Updated 10/27/2026. |
Estimate Your Payment
Estimated Payment
$ 4,564.10 per month $3,915.60 Principal & Interest $444.33 Property Tax $204.17 Homeowner's Insurance
2480 Cedar West Drive | MLS# 26056207
This single family home located at 2480 Cedar West Drive, Jenison, MI 49428 is currently listed for sale with an asking price of $700,000. This property was built in 2013 and has 6 bedrooms and 3 full and 1 partial baths with 3925 sq. ft. Cedar West Drive is located in the Cedar Lake Estates subdivision within the Jenison school district. Search Cedar Lake Estates real estate on www.ikeyrealty.com today.