
BEDS2
BATHS2 full 1 partial
SQUARE FEET2,214
MLS#843639
STATUSActive
PROPERTY TYPEResidential - Single Family
SUBDIVISIONRegency #1 Ph 2
SCHOOLCrown Point
Property Description
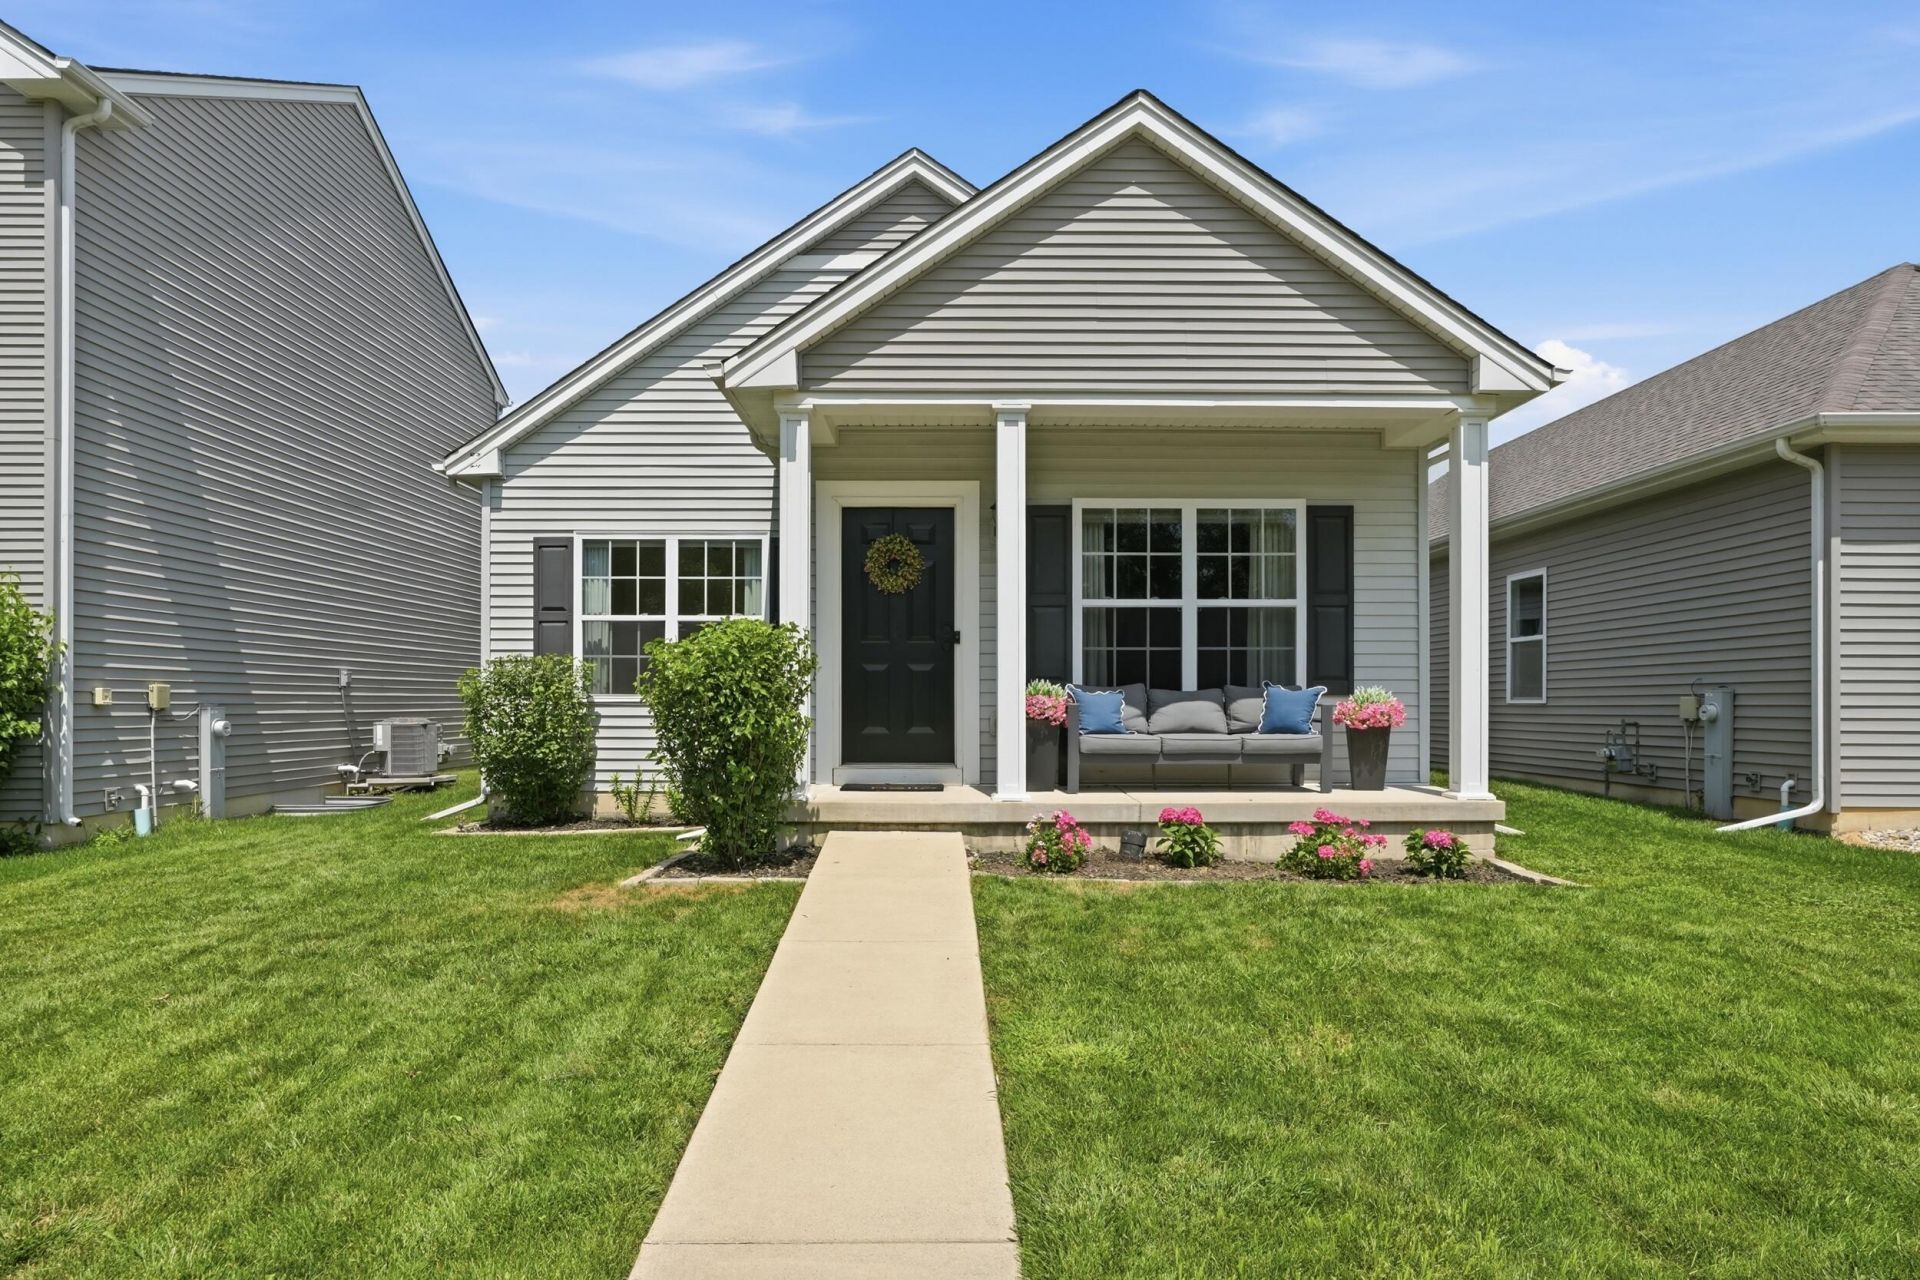
Move-in ready and updated top to bottom -- backing to Youche Country Club! This 2-bedroom, 2.5-bath ranch has been beautifully renovated and is truly like-new. Step inside to find brand-new laminate flooring throughout, fresh paint from top to bottom, and a cozy new electric fireplace that anchors the open-concept living space. The eat-in kitchen shines with all-new appliances, generous cabinet and counter space, and flows seamlessly into the spacious living room -- perfect for entertaining. The primary suite offers an attached bath and walk-in closet for the everyday comfort you've been looking for. The showstopper? A fully finished basement built for fun and relaxation, featuring a bar, dedicated play room, and a media setup ready for movie nights. Whether you're hosting game day or unwinding with a film, this lower level does it all. Enjoy your morning coffee or evening wind-down on the front porch backing to the 11th hole of Youche Country Club, with seasonal golf course views peeking through the trees in fall and winter. A 2-car attached garage adds everyday convenience, and the location can't be beat -- just minutes from the YMCA, Crown Point High School, the county fairgrounds, and vibrant downtown Crown Point. Nothing left to do but move in -- this is the one you've been waiting for!
Property Features
Property Type: Residential - Single Family
Fireplaces: 1
Garage: 2 car attached
Heating: Forced Air, Natural Gas
Lot Size: 0.10 Acres
Stories: 1.0
Taxes: $2,765
Year Built: 2017
Amenities
Ceiling Fan(s)
Recessed Lighting
Open Floorplan
Eat-in Kitchen
Appliances
Dryer
Washer
Stainless Steel Appliance(s)
Refrigerator
Microwave
Gas Water Heater
Gas Range
Dishwasher
Disposal
Feature Descriptions
Days on Site: 6
Fireplace Features: Electric, Living Room
HOA Fee: 95/ Quarterly
HOA Y/N: Yes
Lot: Landscaped
Parking Features: Attached, Garage Faces Rear, Garage Door Opener
Rooms Total: 6
Security Features: Carbon Monoxide Detector(s), Smoke Detector(s)
Sewer: Public Sewer
Utilities: Cable Connected, Water Connected, Sewer Connected, Natural Gas Connected, Electricity Connected
Water: Public
Room Sizes
Living Room: 20.0 x 15.0
Primary Bedroom: 14.0 x 11.0
Bedroom 2: 11.0 x 10.0
Kitchen: 14.0 x 13.0
Laundry: 7.0 x 6.0
Great Room: 43.0 x 26.0
Local Schools
School District: Crown Point
Listed By / Shown By
Listed By
Agency Name: McColly Real Estate
Agency Phone: (219) 322-5508
Shown By
Agency Title: Key Realty
Agency Phone: 877-539-7589

Estimate Your Payment
Estimated Payment
$ 2,172.59 per month $1,845.93 Principal & Interest $230.42 Property Tax $96.25 Homeowner's Insurance
2493 W 127th Lane | MLS# 843639
This single family home located at 2493 W 127th Lane, Crown Point, IN 46307 is currently listed for sale with an asking price of $330,000. This property was built in 2017 and has 2 bedrooms and 2 full and 1 partial baths with 2214 sq. ft. W 127th Lane is located in the Regency #1 Ph 2 subdivision within the Crown Point school district. Search Regency #1 Ph 2 real estate on www.ikeyrealty.com today.