
BEDS3
BATHS2 full 1 partial
SQUARE FEET1,917
MLS#260013540
STATUSActive Under Contract-No Show
PROPERTY TYPEResidential - Single Family
SUBDIVISIONLake Park Heights
Property Description
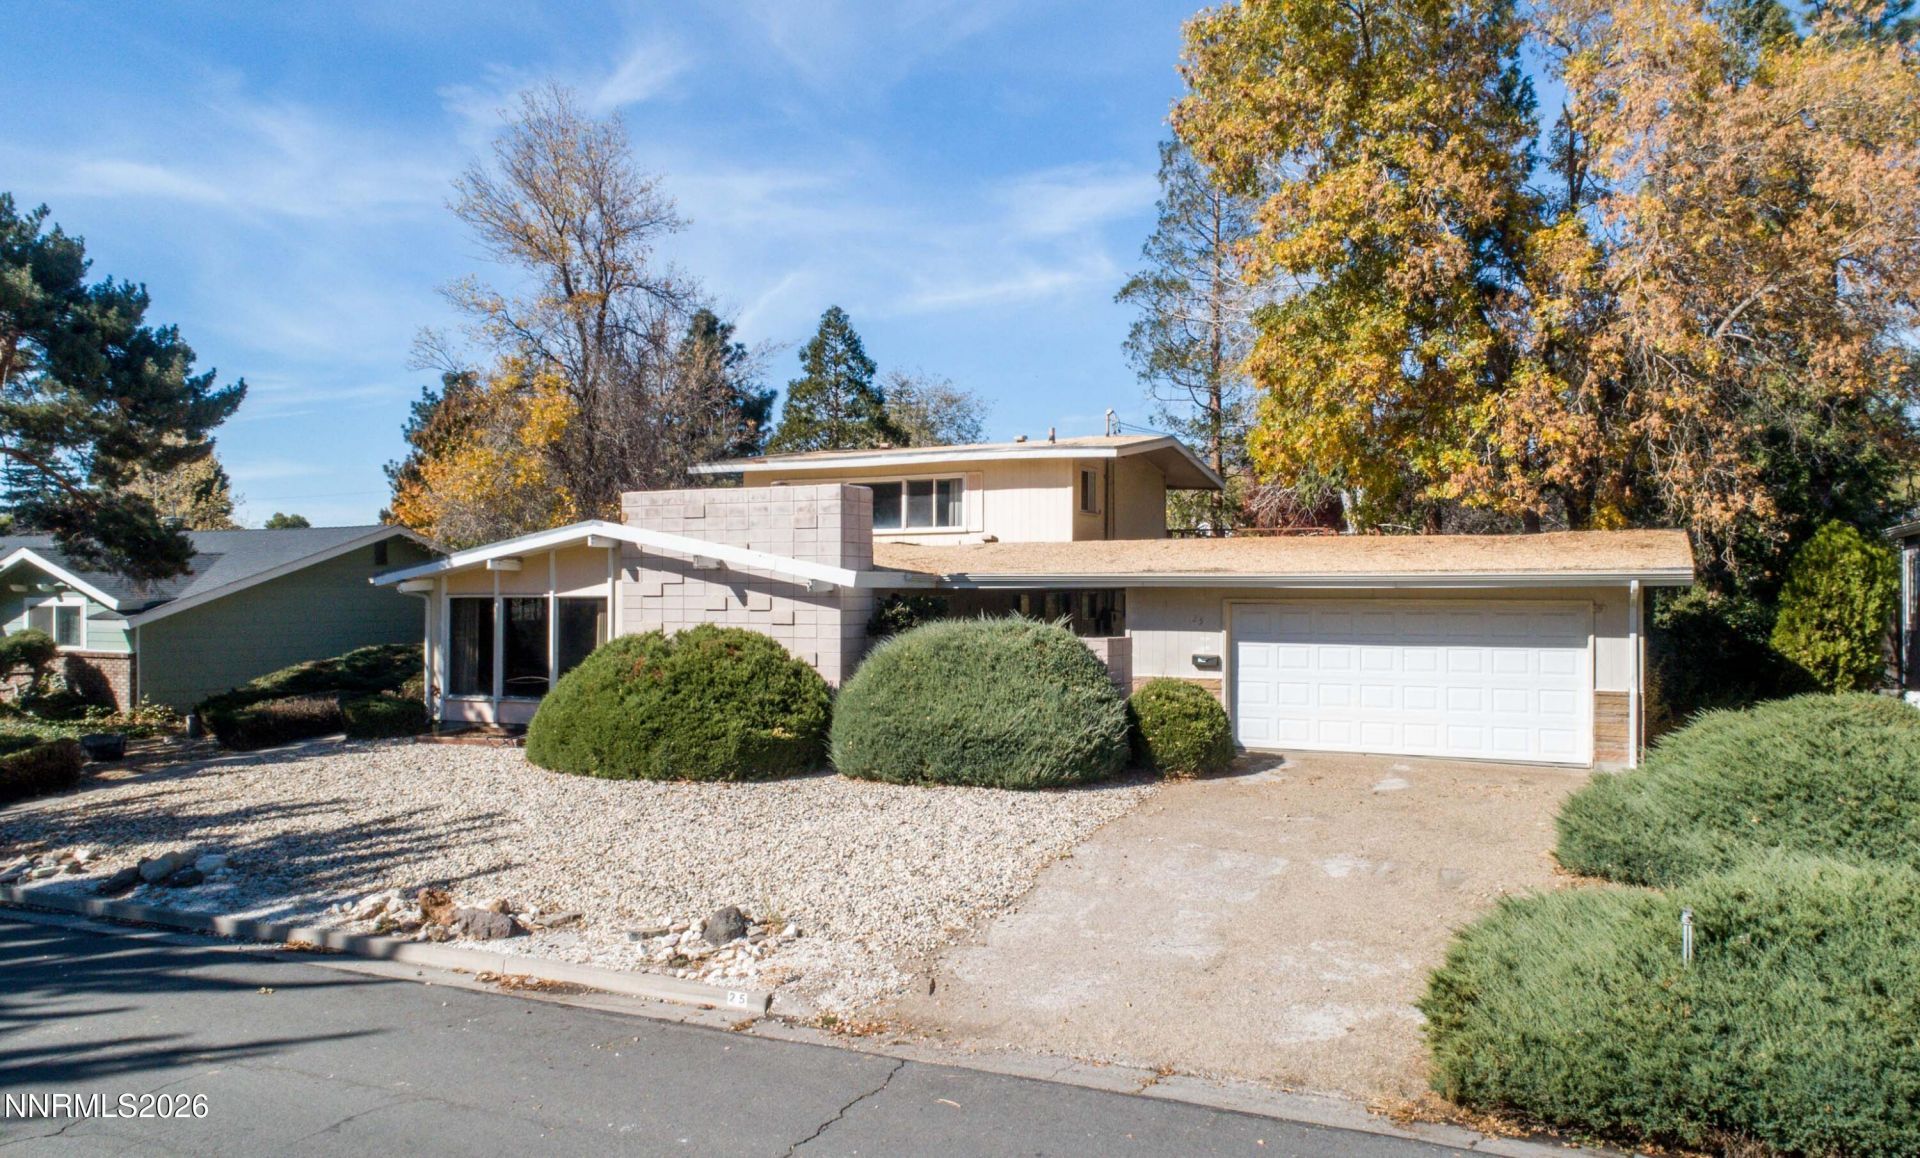
Wonderful opportunity to own a home right in front of Lake Park, come see this 1960's gem. Floorplan is very unique, upstairs you'll find an additional primary bedroom with a wrap around deck. Detached garage provides a breezeway for an inviting entrance to the backyard. Original antique finishes and built-ins throughout, the front door is located on the left side of the home.
Property Features
Property Type: Residential - Single Family
Cooling: Central Air
Fireplaces: 1
Garage: 2
Heating: Forced Air, Oil
Lot Size: 0.26 Acres
Roof Type: Tar/Gravel
Stories: 2.0
Taxes: $1,171
Year Built: 1960
Amenities
Ceiling Fan(s)
Kitchen Island
Primary Downstairs
Entrance Foyer
Feature Descriptions
Additional Rooms: Office/Den, Bedroom/Office Main Floor, Entrance Foyer
Appliances: Dryer, Disposal, Dishwasher, Electric Oven, Refrigerator, Washer
City Limits: Yes
Construction Type: Site/Stick-Built
Cooling Y/N: Yes
Days on Site: 8
Dining: Ceiling Fan(s), Kitchen Combination
Exterior: Unknown
Fencing: Back Yard, Partial
Fireplace: Wood Burning, Living Room
Fireplace Y/N: Yes
Flooring: Carpet, Vinyl, Wood, Varies
Foundation: Other
Heating Y/N: Yes
Kitchen: Built-In Dishwasher, Disposal, Kitchen Island
Laundry Features: In Hall, Washer Hookup, In Bathroom, Sink, Cabinets, Shelves, Gas Dryer Hookup
Living Room: Separate/Formal Room
Lot Features: Level, Other, Sprinklers In Rear
Master Bedroom: On Main Floor, Tub/Shower Combination
OtherStructures: Shed(s)
Parcel #: 002-262-05
Parking: Detached, Garage, Garage Door Opener, Garage Door Opener Controls
Patio/Porch: Deck, Covered, Uncovered, Porch, Wrap Around, Other
Road Frontage: Public
Road Responsibility: Public Maintained Road
Security Features: Carbon Monoxide Detector(s), Smoke Detector(s)
Sewer: Public Sewer
Special View Info: City, Mountain(s), Park/Greenbelt
Sprinklers: Rear
SQFT Living: 1917
Utilities: Cable Available, Cable Connected, Electricity Connected, Natural Gas Available, Phone Available, Phone Connected, Sewer Connected, Water Connected, Cellular Coverage, Internet Available, Internet Connected, Water Meter Installed, Oil
Water: Public
Water Rights Y/N: No
Window Features: Blinds, Drapes, Window Coverings, Metal Frames, Single Pane Windows, Rods
Local Schools
High School: Reno
Middle School: Clayton
Elementary School: Peavine
Listed By / Shown By
Listed By
Agency Name: RE/MAX Gold
Agent Name: Caitlyn Evans
Agency Phone: 775-787-3629
Agent Phone: 775-313-8692
Shown By
Agency Title: Key Realty
Agency Phone: 877-539-7589

Estimate Your Payment
Estimated Payment
$ 2,569.44 per month $2,349.36 Principal & Interest $97.58 Property Tax $122.50 Homeowner's Insurance
25 Coleman Drive | MLS# 260013540
This single family home located at 25 Coleman Drive, Reno, NV 89503 is currently listed for sale with an asking price of $420,000. This property was built in 1960 and has 3 bedrooms and 2 full and 1 partial baths with 1917 sq. ft. Coleman Drive is located in the Lake Park Heights subdivision. Search Lake Park Heights real estate on www.ikeyrealty.com today.