
BEDS3
BATHS2
SQUARE FEET2,600
MLS#1944982
STATUSActive
PROPERTY TYPEResidential - Mobile Home
SUBDIVISIONMI
SCHOOLTraverse City Area Public School
Property Description
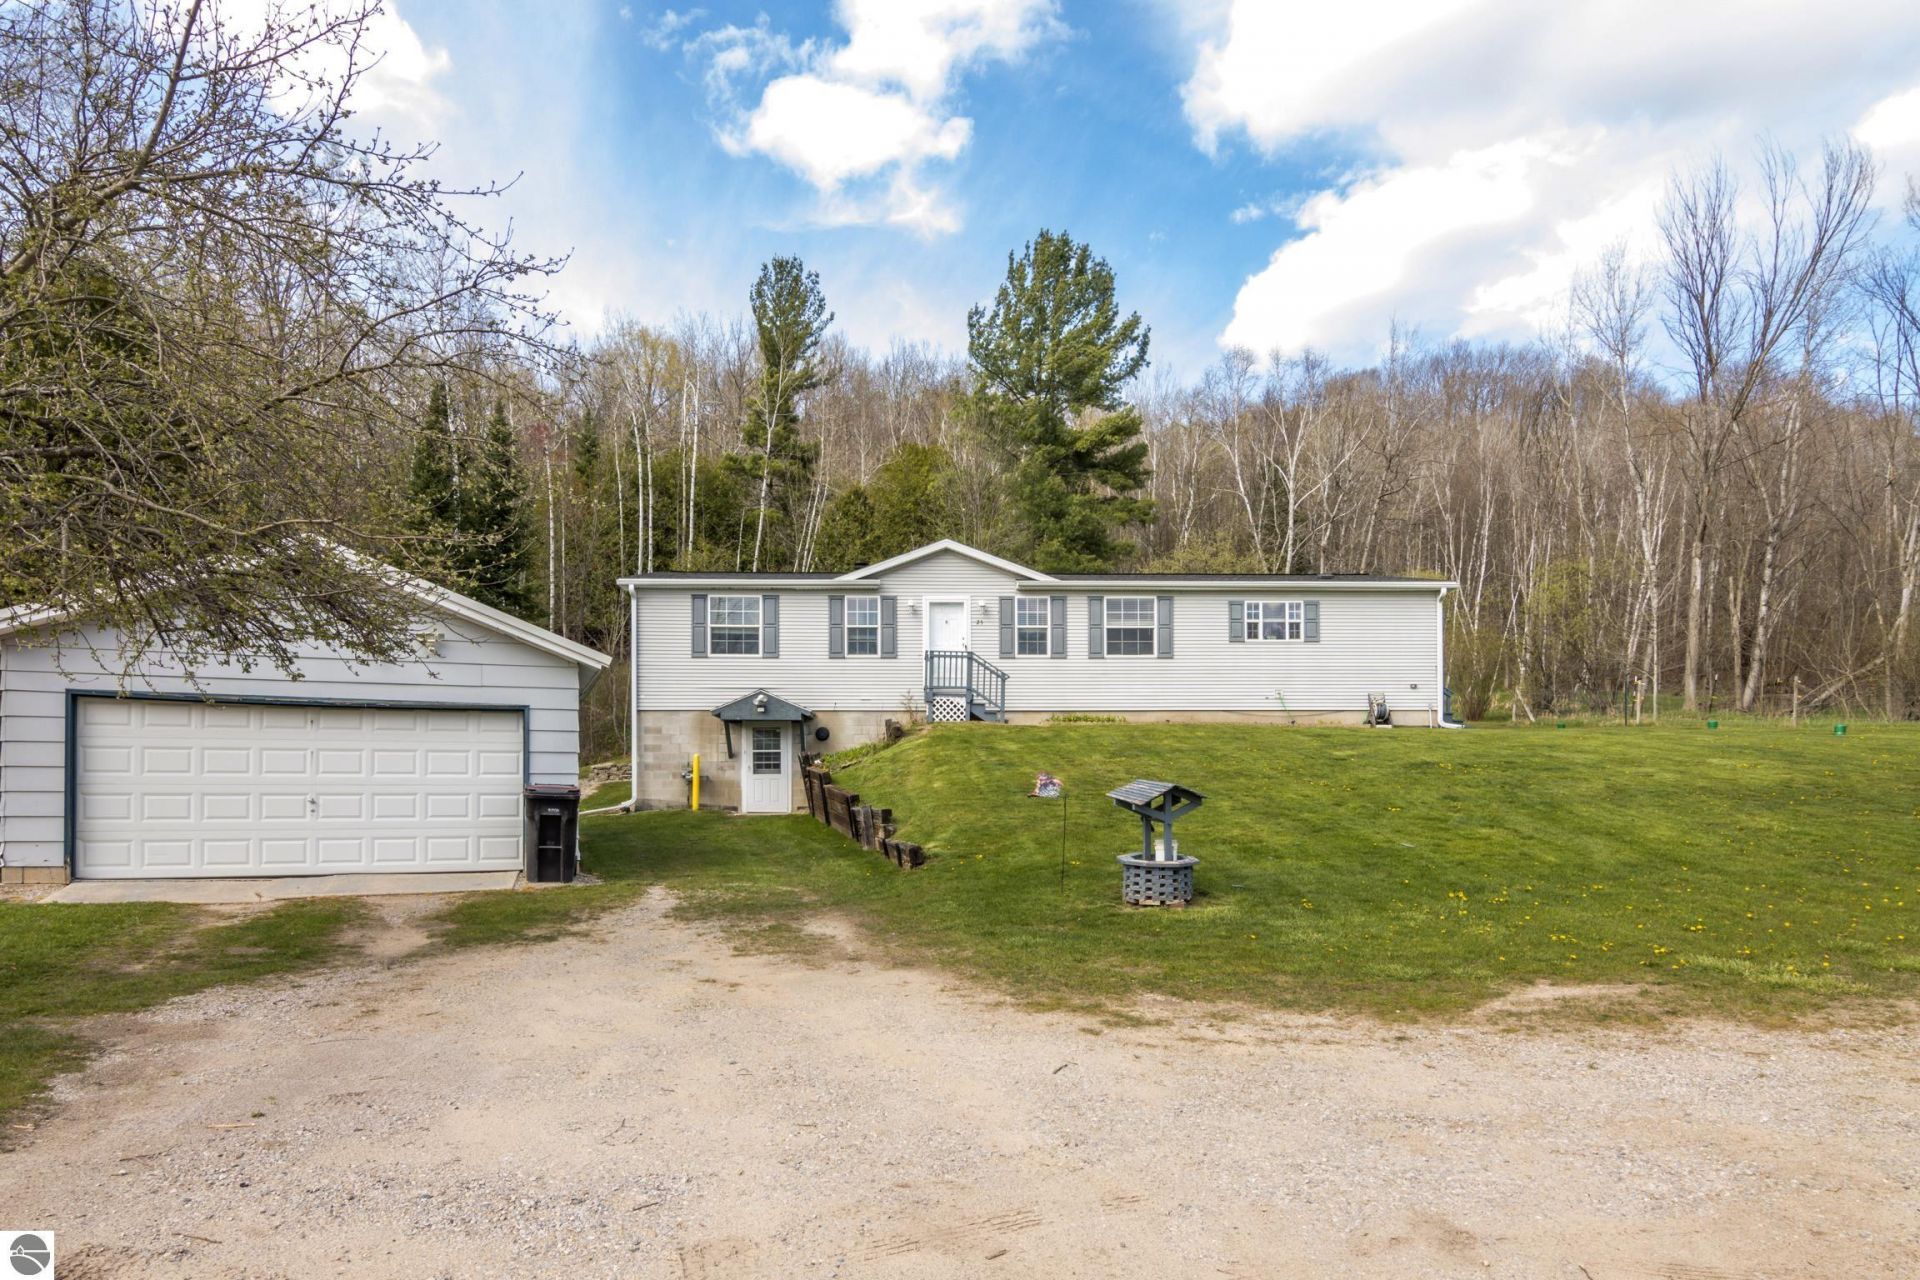
Up north living! Rustic 3 BR 2 BA home with many recent updates (see attachment). Island kitchen with walk-in pantry and hardwood floors. Large living room with natural fireplace. Master BR with private bath, garden tub and walk-in closet. Main Floor laundry. Full walk-out basement with finished family room, custom made wet bar and workshop room. 2-car detached garage PLUS a 30X40 Pole Bldg for all of your toys!! 15 miles from downtown, within 1 mile of Boardman River with multiple kayak access points, great for trout fishing and minutes from State land!
Property Features
Property Type: Residential - Mobile Home
Basement: Full, Walkout, Block, Finished Rooms
Home Style: Manufactured/Double Wide, 1 Story, Manufactured/Do
Lot Size: 1.73 Acres
Roof Type: Asphalt
Year Built: 2001
Feature Descriptions
Above Ground Finished SQFT: 1560
Appliance(s)/Equipment: Refrigerator, Oven/Range, Dishwasher, Washer, Dryer, Electric Water Heater
Construction: Manufactured/HUD
Days on Site: 15
Exterior: Sprinkler System, Deck, Countryside View
Garage/Parking: Detached, Concrete Floors
Heating/Cooling: Forced Air, Central Air
Heating/Cooling Source: Natural Gas
Interior: Skylights, Cathedral Ceilings, Walk-In Closet(s), Wet Bar, Pantry, Island Kitchen, Workshop
Lot: Metes and Bounds
Lot Dimensions: 1.73 Acre(s)
Outbuilding(s): Yes
Outbuilding(s): Pole Building(s), Garden/Storage Shed
Road: Public Maintained, Blacktop
Sewer: Holding Tank/Pump & Haul
Special View Info: Countryside
Water: Private Well
Waterfront Type: No
Room Sizes
Primary Bedroom: 13.4x12.4 Level - Main Floor
Bedroom 2: 12x9.5 Level - Main Floor
Bedroom 3: 10x10 Level - Main Floor
Dining Room: 9.0x8.0 Level - Main Floor
Kitchen: 13.0x12.3 Level - Main Floor
Living Room: 20.8x16.6 Level - Main Floor
Local Schools
School District: Traverse City Area Public School
Listed By / Shown By
Listed By
Agency Name: Five Star Real Estate - Front St TC
Agency Phone: 231-778-1200
Shown By
Agency Title: Key Realty
Agency Phone: 877-539-7589

Estimate Your Payment
Estimated Payment
$ 2,648.42 per month $2,517.17 Principal & Interest $0.00 Property Tax (data not provided by mls) $131.25 Homeowner's Insurance
25 River Road E | MLS# 1944982
This single family home located at 25 River Road E, Traverse City, MI 49696 is currently listed for sale with an asking price of $450,000. This property was built in 2001 and has 3 bedrooms with 2600 sq. ft. River Road E is located in the MI subdivision within the Traverse City Area Public School school district. Search MI real estate on www.ikeyrealty.com today.