
BEDS4
BATHS2 full
SQUARE FEET1,920
MLS#20261056752
STATUSActive
PROPERTY TYPEResidential - Single Family
SUBDIVISIONTarryton Sub 2
SCHOOLWarren Con
Property Description
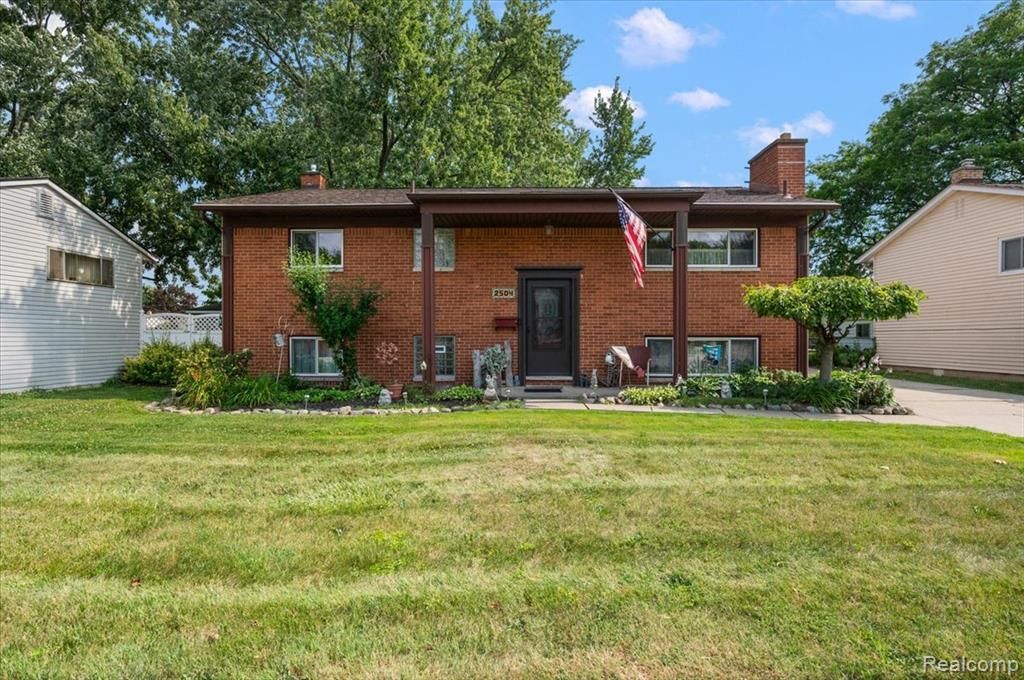
OPEN HOUSE SUNDAY, 7/26, 1-3. Welcome to this charming 4-bedroom, 2-bath home that has been the heart of many cherished family memories. Nestled on a spacious lot with plenty of room to play, entertain, or simply relax, this property offers both comfort and versatility. Inside, you’ll find a functional layout with generous living spaces, perfect for growing families or those who love to host. Step outside and enjoy the expansive yard, ideal for outdoor activities, gardening, or future possibilities. The property also features a large 2-stall detached garage, providing ample storage for vehicles, tools, and recreational equipment. A delightful playhouse and swing set adds a special touch for the little ones. Key updates provide peace of mind, including a newer roof (2020), a high-efficiency furnace (2025), and a brand-new electrical panel (2026). This home is ready for its next chapter—bring your personal touch and start making memories of your own. Schedule your showing today!
Property Features
Property Type: Residential - Single Family
Cooling: Ceiling Fan(s), Central Air
Fenced: Yes
Fuel Type: Natural Gas
Garage: 2
Heating: ENERGY STAR® Qualified Furnace Equipment
Home Style: Split Level
Lot Size: 0.24 Acres
Year Built: 1960
Amenities
Fenced
Feature Descriptions
Architecture: Split Level
Days on Site: 1
Exterior: Brick, Vinyl
Fireplace Location: Basement
Foundation: Slab
Frontage Feet: 60
Garage/Parking: Detached
Lot Dimensions: 0.24 Acre(s)
Parking Notes: Detached
Road Frontage: Paved
Summer Tax: $2836.0000
Winter Tax: $101.0000
Room Sizes
Bedroom - Primary: Level - Upper
Bedroom: Level - Upper
Bedroom: Level - Upper
Bath - Full: Level - Upper
Bath - Full: Level - Lower
Bedroom: Level - Lower
Local Schools
School District: Warren Con
Listed By / Shown By
Listed By
Agency Name: Providence Realty Group
Agency Phone: (248) 396-5241
Shown By
Agency Title: Key Realty
Agency Phone: 877-539-7589

Estimate Your Payment
Estimated Payment
$ 1,647.32 per month $1,565.68 Principal & Interest $0.00 Property Tax (data not provided by mls) $81.64 Homeowner's Insurance
2504 Koper Drive | MLS# 20261056752
This single family home located at 2504 Koper Drive, Sterling Heights, MI 48310 is currently listed for sale with an asking price of $279,900. This property was built in 1960 and has 4 bedrooms and 2 full baths with 1920 sq. ft. Koper Drive is located in the Tarryton Sub 2 subdivision within the Warren Con school district. Search Tarryton Sub 2 real estate on www.ikeyrealty.com today.