
BEDS2
BATHS
SQUARE FEET1,208
MLS#20262179
STATUSActive
PROPERTY TYPEResidential - Townhouse
SUBDIVISIONCimarron Estates
Property Description
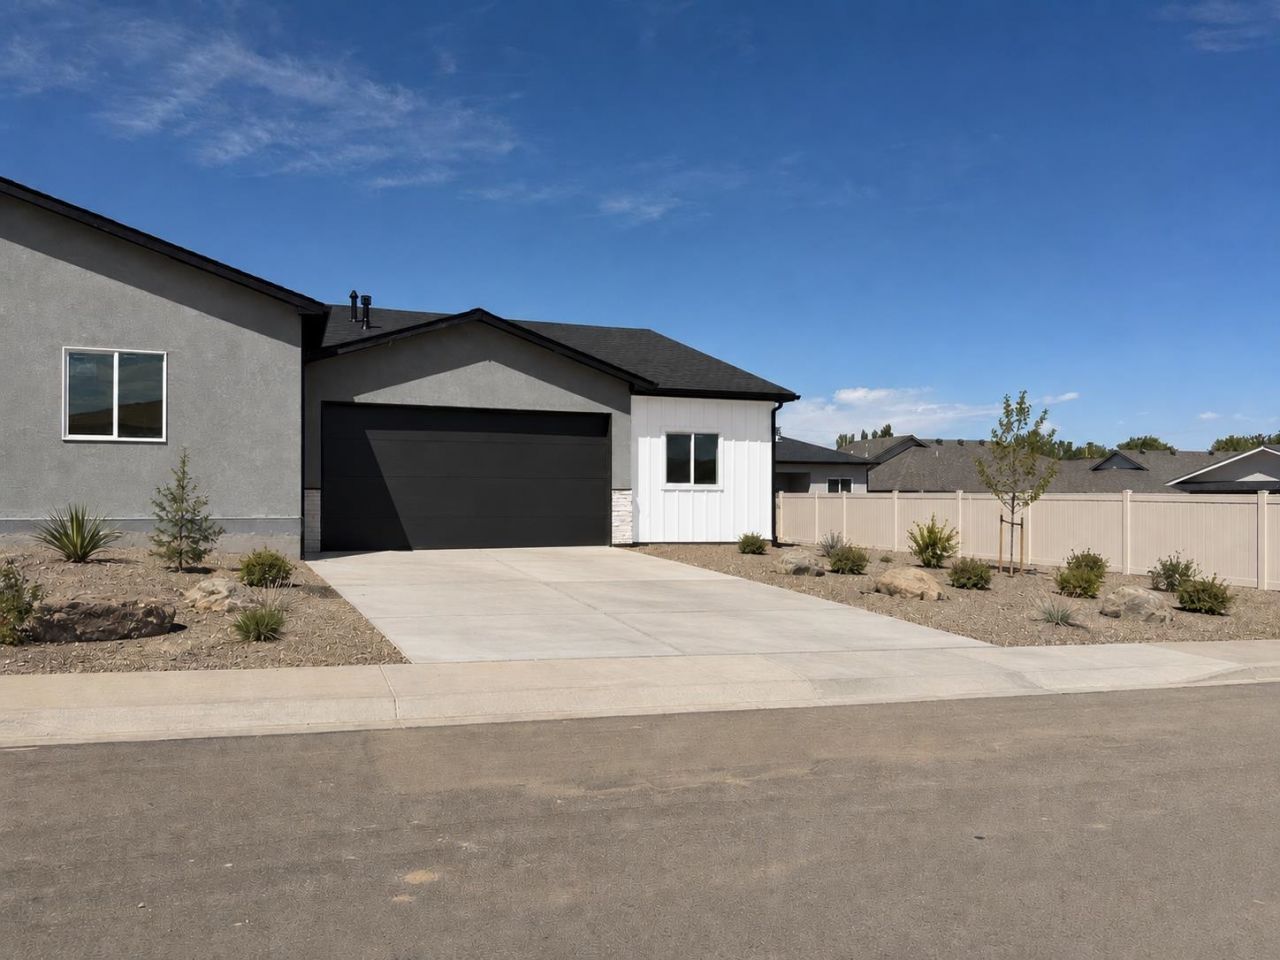
Welcome to Cimarron Estates! Built by TreyTyn Homes, this attached single-family home offers comfort, quality, and affordability in the Orchard Mesa community. Featuring 2 bedrooms, 2 bathrooms, and a dedicated office, this home provides a functional layout for everyday living. The open floor plan connects the living room and kitchen, creating a comfortable and inviting space. Enjoy luxury vinyl flooring, modern tile showers, quality finishes, and an energy-efficient design to help keep utility costs low. The attached 2-car garage offers convenient parking and extra storage. Fence and front xeriscape landscaping included! Conveniently located near local amenities, schools, and parks, this new construction home is a great opportunity to own a low-maintenance, quality-built home by TreyTyn Homes.
Property Features
Property Type: Residential - Townhouse
Cooling: Central Air
Garage: 2 car attached
Heating: Forced Air, Natural Gas
Home Style: Ranch
Lot Size: 0.07 Acres
Roof Type: Asphalt, Composition
Stories: 1.0
Year Built: 2026
Amenities
Ceiling Fan(s)
Kitchen/Dining Combo
Main Level Primary
Quartz Counters
Walk-In Closet(s)
Walk-In Shower
Programmable Thermostat
Feature Descriptions
Accessibility: None, Low Threshold Shower
Appliances: Dishwasher, Electric Oven, Electric Range, Disposal, Microwave, Refrigerator
Days on Site: 20
Exterior: Stone, Stucco, Wood Siding, Wood Frame
Fencimg: Vinyl
Flooring: Carpet, Tile, Vinyl
HOA Fee: $150/ Annually
Laundry: Laundry Closet, In Hall, Washer Hookup, Dryer Hookup
Lot: Landscaped, Xeriscape
Lot Dimensions: 35'x89.63'
Parcel#: 2945-262-49-076
Parking: Attached, Garage, Garage Door Opener
Parking Notes: Attached, Garage, Garage Door Opener
Patio/Porch: Covered, Open, Patio
Sewer: Connected
Water: Public
Window: Low-Emissivity Windows
Zoning: R-8
Room Sizes
Living Room: 12'x19'9 Level - Main
Laundry: 3'3 1/2x3'8 Level - Main
Kitchen: 11'2x11'9 Level - Main
Family Room: N/ A
Dining Room: 6'10x3' Level - Main
Primary Bedroom: 13'11x11'7 Level - Main
Bedroom 2: 11'8x11'3 Level - Main
Local Schools
High School: Grand Junction
Middle School: Orchard Mesa
Elementary School: Dos Rios
Listed By / Shown By
Listed By
Agency Name: RIVER CITY REAL ESTATE, LLC
Agency Phone: 970-248-8501
Shown By
Agency Title: Key Realty
Agency Phone: 877-539-7589

Estimate Your Payment
Estimated Payment
$ 2,148.16 per month $2,041.71 Principal & Interest $0.00 Property Tax (data not provided by mls) $106.46 Homeowner's Insurance
251 Sasha Street | MLS# 20262179
This townhouse located at 251 Sasha Street , Grand Junction, CO 81503 is currently listed for sale with an asking price of $365,000. This property was built in 2026 and has 2 bedrooms with 1208 sq. ft. Sasha Street is located in the Cimarron Estates subdivision. Search Cimarron Estates real estate on www.ikeyrealty.com today.