
BEDS2
BATHS2 full
SQUARE FEET1,200
MLS#843923
STATUSPending
PROPERTY TYPEResidential - Townhouse
SUBDIVISIONFour Seasons Lakeside Condos H
SCHOOLCrown Point
Property Description
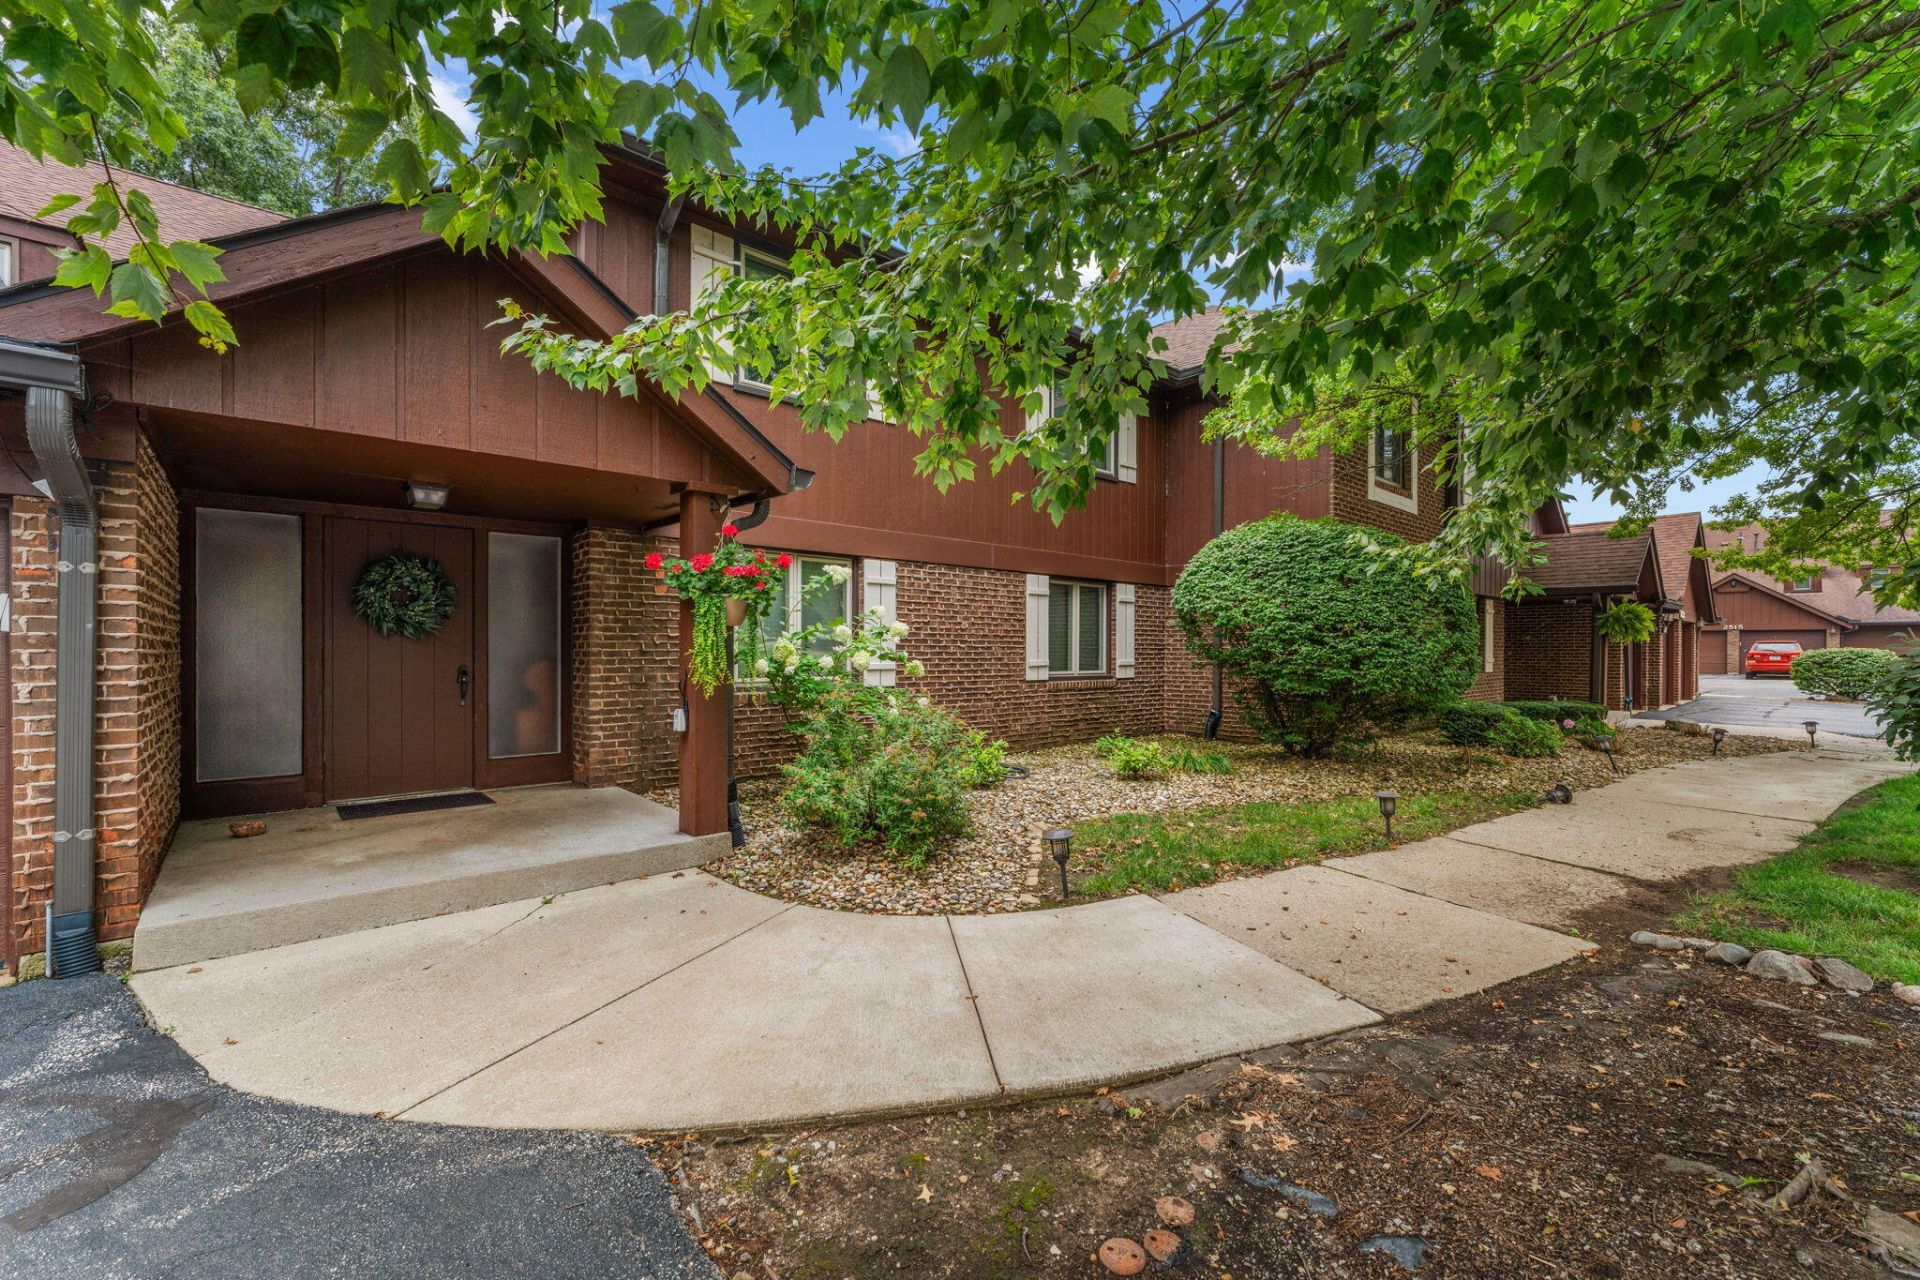
LAKE LIVING WITH YOUR OWN DOCK! Welcome to this meticulously maintained 2-bedroom, 2-bath main-floor townhome in Lakes of the Four Seasons, offering beautiful lake views and the rare bonus of an INCLUDED DOCK! The bright, open-concept layout features large windows and sliding doors that bring the lake views in, newer carpet throughout, replaced interior doors, a dedicated laundry room, and convenient main-level living. Enjoy all this gated community has to offer, including golf, pools, beaches, lake access, boating, fishing, tennis, parks and more. Well cared for and move-in ready, this is an incredible opportunity to enjoy the LOFS lake lifestyle--with your own dock waiting for you! EM to be held by Chicago Title. There are 2 HOA's here - LOFS POA 1850/yr + Lakeside Condos HOA 430.50/mo Agent & Buyer to verify room sizes and taxes 500 admin fee to LOFS & to Lakeside condos applied to closing - seller has never lived in the property.
Property Features
Property Type: Residential - Townhouse
Fireplaces: 1
Garage: 1 car attached
Heating: Central, Natural Gas, Forced Air
Stories: 1.0
Taxes: $1,752
Year Built: 1977
Amenities
Ceiling Fan(s)
Country Kitchen
Walk-In Closet(s)
Pantry
Open Floorplan
Entrance Foyer
Appliances
Built-In Gas Range
Water Softener Owned
Washer
Stainless Steel Appliance(s)
Refrigerator
Dishwasher
Dryer
Feature Descriptions
Association Amenities: Clubhouse, Snow Removal, Pool, Playground, Park, Management, Maintenance Grounds, Landscaping
Association Fee Includes: Maintenance Grounds, Trash, Snow Removal, Maintenance Structure
Days on Site: 52
Fireplace Features: Electric, Family Room
HOA Fee: 1850/ Annually
HOA Y/N: Yes
Lot: Back Yard, Landscaped, Cul-De-Sac
Parking Features: Attached, Paved, Garage Faces Front, Driveway, Off Street, Garage Door Opener
Rooms Total: 7
Security Features: Carbon Monoxide Detector(s), Smoke Detector(s)
Sewer: Public Sewer
Utilities: Electricity Connected, Water Connected, Natural Gas Connected
Water: Public
Waterfront: Lake Front
Room Sizes
Foyer: 4.0 x 7.0
Living Room: 20.0 x 15.0
Kitchen: 11.0 x 10.0
Dining Room: 11.0 x 10.0
Primary Bedroom: 16.0 x 14.0
Bedroom 2: 11.0 x 11.0
Laundry: 5.0 x 9.0
Local Schools
School District: Crown Point
Listed By / Shown By
Listed By
Agency Name: eXp Realty, LLC
Agency Contact: hello@janacaudillteam.com
Shown By
Agency Title: Key Realty
Agency Phone: 877-539-7589

Estimate Your Payment
Estimated Payment
$ 1,905.73 per month $1,672.52 Principal & Interest $146.00 Property Tax $87.21 Homeowner's Insurance
2511 E Lakeshore Drive, Unit A2 | MLS# 843923
This townhouse located at 2511 E Lakeshore Drive, Unit A2, Crown Point, IN 46307 is currently listed for sale with an asking price of $299,000. This property was built in 1977 and has 2 bedrooms and 2 full baths with 1200 sq. ft. E Lakeshore Drive, Unit A2 is located in the Four Seasons Lakeside Condos H subdivision within the Crown Point school district. Search Four Seasons Lakeside Condos H real estate on www.ikeyrealty.com today.