
BEDS3
BATHS2 full
SQUARE FEET2,640
MLS#20261057768
STATUS(Short Sale) - Pending
PROPERTY TYPEResidential - Single Family
SUBDIVISIONV O L K- R O V S E K S U B 3
SCHOOLTaylor
Property Description
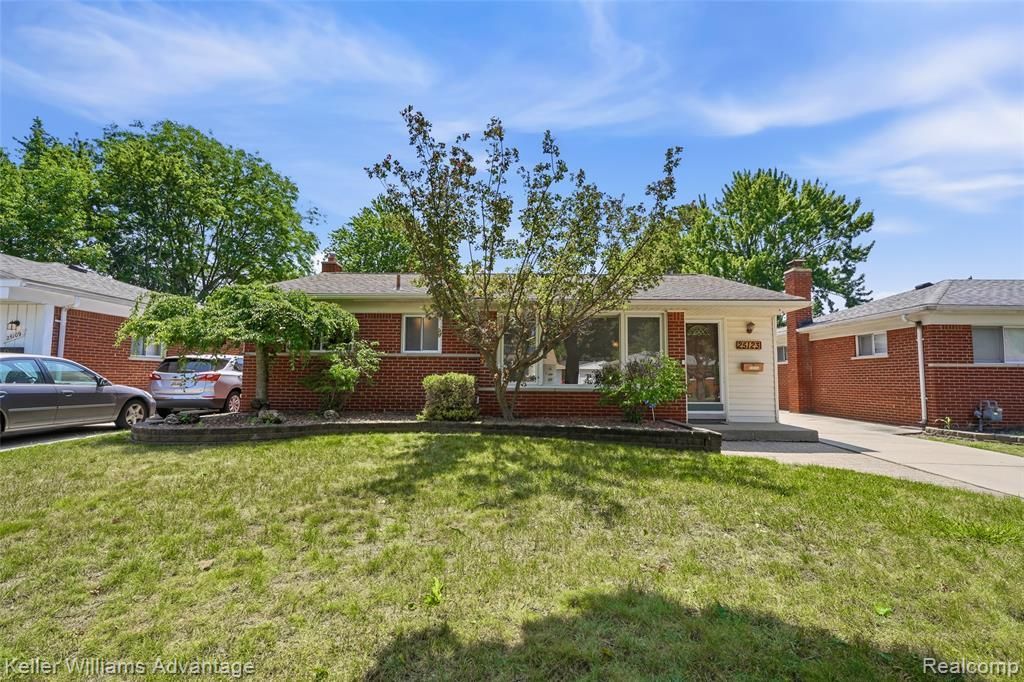
Gorgeous 3 bed 2 full bath brick ranch in a quiet, desirable neighborhood! Beautiful hardwood floors in the Living Rm/Hallway/Dining Rm, spacious kitchen w/stainless appliances, large Family Rm w/vaulted ceiling and a doorwall. Enjoy nearly 2,300 sq ft of living space including the finished basement w/tons of storage and a large laundry rm. The outside features brick pavers and a breezeway leading to the massive 3-car garage, and plenty of room for gardening and entertaining in the private fenced backyard, . Welcome Home!
Property Features
Property Type: Residential - Single Family
Basement: Yes
Basement: Partially Finished
Garage: 3
Heating: Forced Air, Natural Gas
Home Style: Ranch
Lot Size: 0.17 Acres
Roof Type: Asphalt
Stories: 1.0
Taxes: $3,116
Year Built: 1957
Amenities
Programmable Thermostat
Feature Descriptions
Appliances: Dishwasher, Disposal, Dryer, Exhaust Fan, Free Standing Electric Range, Free Standing Refrigerator, Microwave, Stainless Steel Appliances, Washer
Community Features: Sidewalks
Days on Site: 11
Exterior: Brick, Vinyl Siding
Fencing: Back Yard
Lot: Level
Lot Dimensions: 50X143.73
Parcel#: 60022050565000
Parking: Three Car Garage, Detached, Paver Block, Side Entrance
Parking Notes: Three Car Garage, Detached, Paver Block, Side Entr
Sewer: Sewer At Street
Summer Tax: 2667
Water: Waterat Street
Winter Tax: 449
Room Sizes
Bath Full: 7 X 6
Bedroom: 11 X 9
Primary Bedroom: 12 X 15
Family Room: 13 X 15
Living Room: 19 X 15
Primary Bathroom: 7 X 6
Dining Room: 11 X 9
Kitchen: 13 X 10
Local Schools
School District: Taylor
Listed By / Shown By
Listed By
Agency Name: Keller Williams Advantage
Agency Phone: 2483808800
Shown By
Agency Title: Key Realty
Agency Phone: 877-539-7589

Estimate Your Payment
Estimated Payment
$ 1,666.27 per month $1,336.90 Principal & Interest $259.67 Property Tax $69.71 Homeowner's Insurance
25123 Ward Street | MLS# 20261057768
This single family home located at 25123 Ward Street, Taylor, Mi 48180 is currently listed for sale with an asking price of $239,000. This property was built in 1957 and has 3 bedrooms and 2 full baths with 2640 sq. ft. Ward Street is located in the V O L K- R O V S E K S U B 3 subdivision within the Taylor school district. Search V O L K- R O V S E K S U B 3 real estate on www.ikeyrealty.com today.