
BEDS3
BATHS2 full
SQUARE FEET2,866
MLS#12711747
STATUSPending
PROPERTY TYPEResidential - Single Family
SCHOOLDistrict 208
Property Description
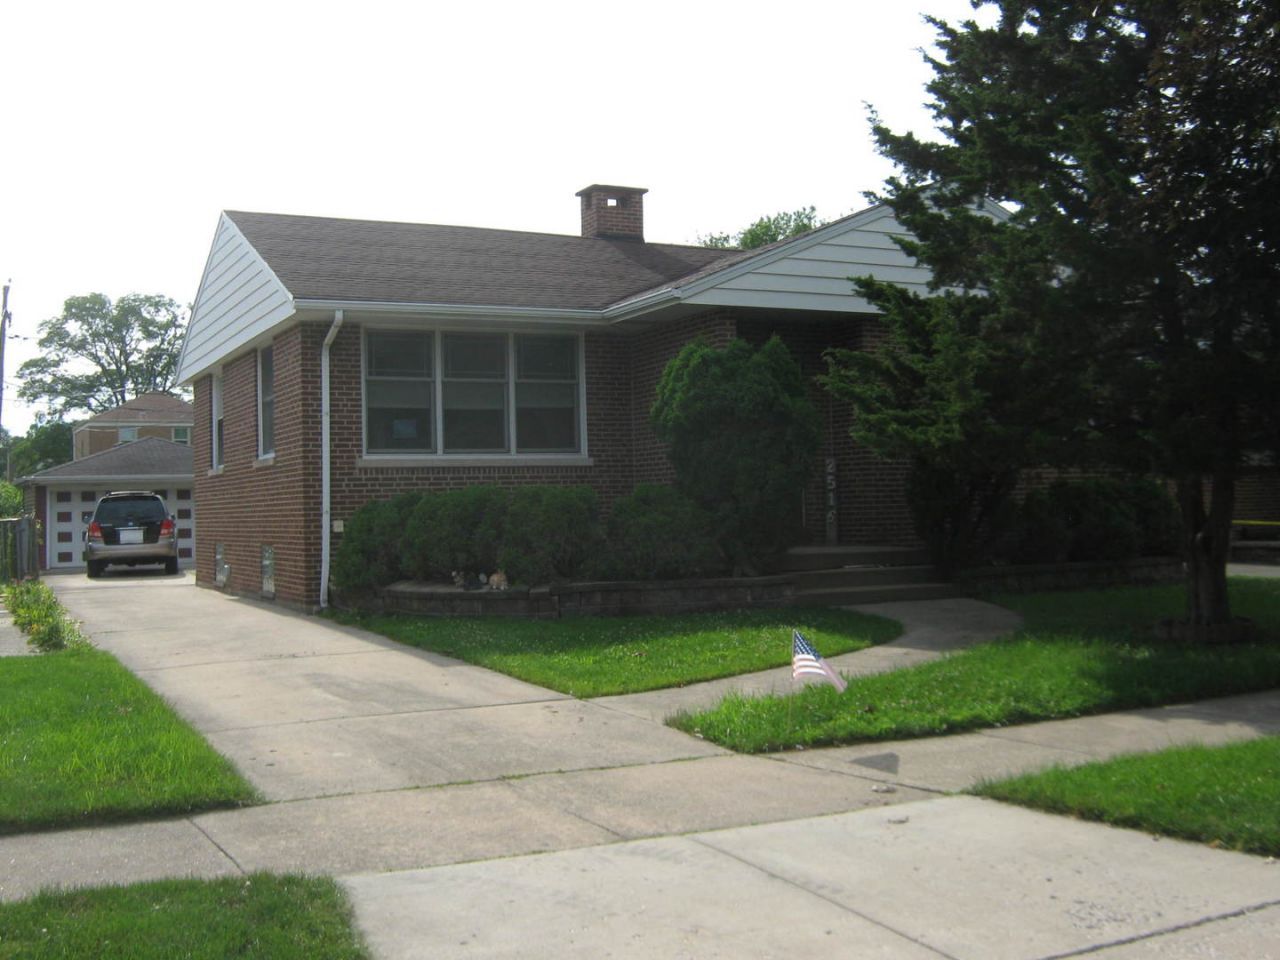
Raised Ranch style, brick home. 3 bedrooms, 2 full baths. First floor has formal living room, dining room,eat-in kitchen.2 good size bedrooms with a huge family room can be used as third bed room.All hardwood floor and one full ceramic-tile bath room. New stainless steel refrigerator & gas stove. Full finish basement with enormous recreation room with a wet bar, another bedroom, one full bath & laundry room with washer & dryer, storage walk-in closet. 2016-gas forced air furnace with 3 ton condenser installed by professional Four Season HVAC company. The home also offers a lovely back yard with two apple trees. A concrete drive way leading 2 car garage w/ remote control. It is conveniently located near restaurants, shopping center, transportation, Brookfield Zoo, minute to I-290 and then to downtown Chicago.
Property Features
Property Type: Residential - Single Family
Basement: Yes
Basement: Finished, Rec/Family Area, Sleeping Area, Full
Cooling: Central Air
Garage: 2
Heating: Natural Gas, Forced Air
Lot Size: 0.14 Acres
Roof Type: Asphalt
Taxes: $6,895
Year Built: 1951
Feature Descriptions
Additional rooms: Recreation Room
Appliances: Range, Microwave, Refrigerator, Washer, Dryer
Association Includes: None
Dining Room: Separate
Exterior: Brick
Laundry: Gas Dryer Hookup, Laundry Closet, Sink
Lot Dimensions: 50x125
Parcel#: 15261250320000
Parking: Concrete, Yes, Detached, Garage
Sewer: Public Sewer
Total Rooms: 8
Township: Riverside
Water: Lake Michigan
Room Sizes
Recreation Room: 25X20
Bar/Entertainment: 6X6
Bedroom 2: 12X10
Bedroom 3: 12X10
Dining Room: 13X10
Family Room: 20X14
Kitchen: 12X10
Laundry: 11X10
Living Room: 20X12
Primary Bedroom: 13X12
Local Schools
High School: Riverside Brookfield Twp Senior
School District: District 208
Listed By / Shown By
Listed By
Agency Name: Vina Realty, Inc.
Agency Phone: 773-908-7166
Shown By
Agency Title: Key Realty
Agency Phone: 877-539-7589

Estimate Your Payment
Estimated Payment
$ 2,869.29 per month $2,180.99 Principal & Interest $574.58 Property Tax $113.72 Homeowner's Insurance
2516 S 7th Avenue | MLS# 12711747
This single family home located at 2516 S 7th Avenue, North Riverside, IL 60546 is currently listed for sale with an asking price of $389,900. This property was built in 1951 and has 3 bedrooms and 2 full baths with 2866 sq. ft. S 7th Avenue is located within the District 208 school district. Search North Riverside real estate on www.ikeyrealty.com today.