
BEDS4
BATHS2 full 1 partial
SQUARE FEET2,352
MLS#841992
STATUSActive
PROPERTY TYPEResidential - Single Family
SUBDIVISIONGreenview
SCHOOLCrown Point
Property Description
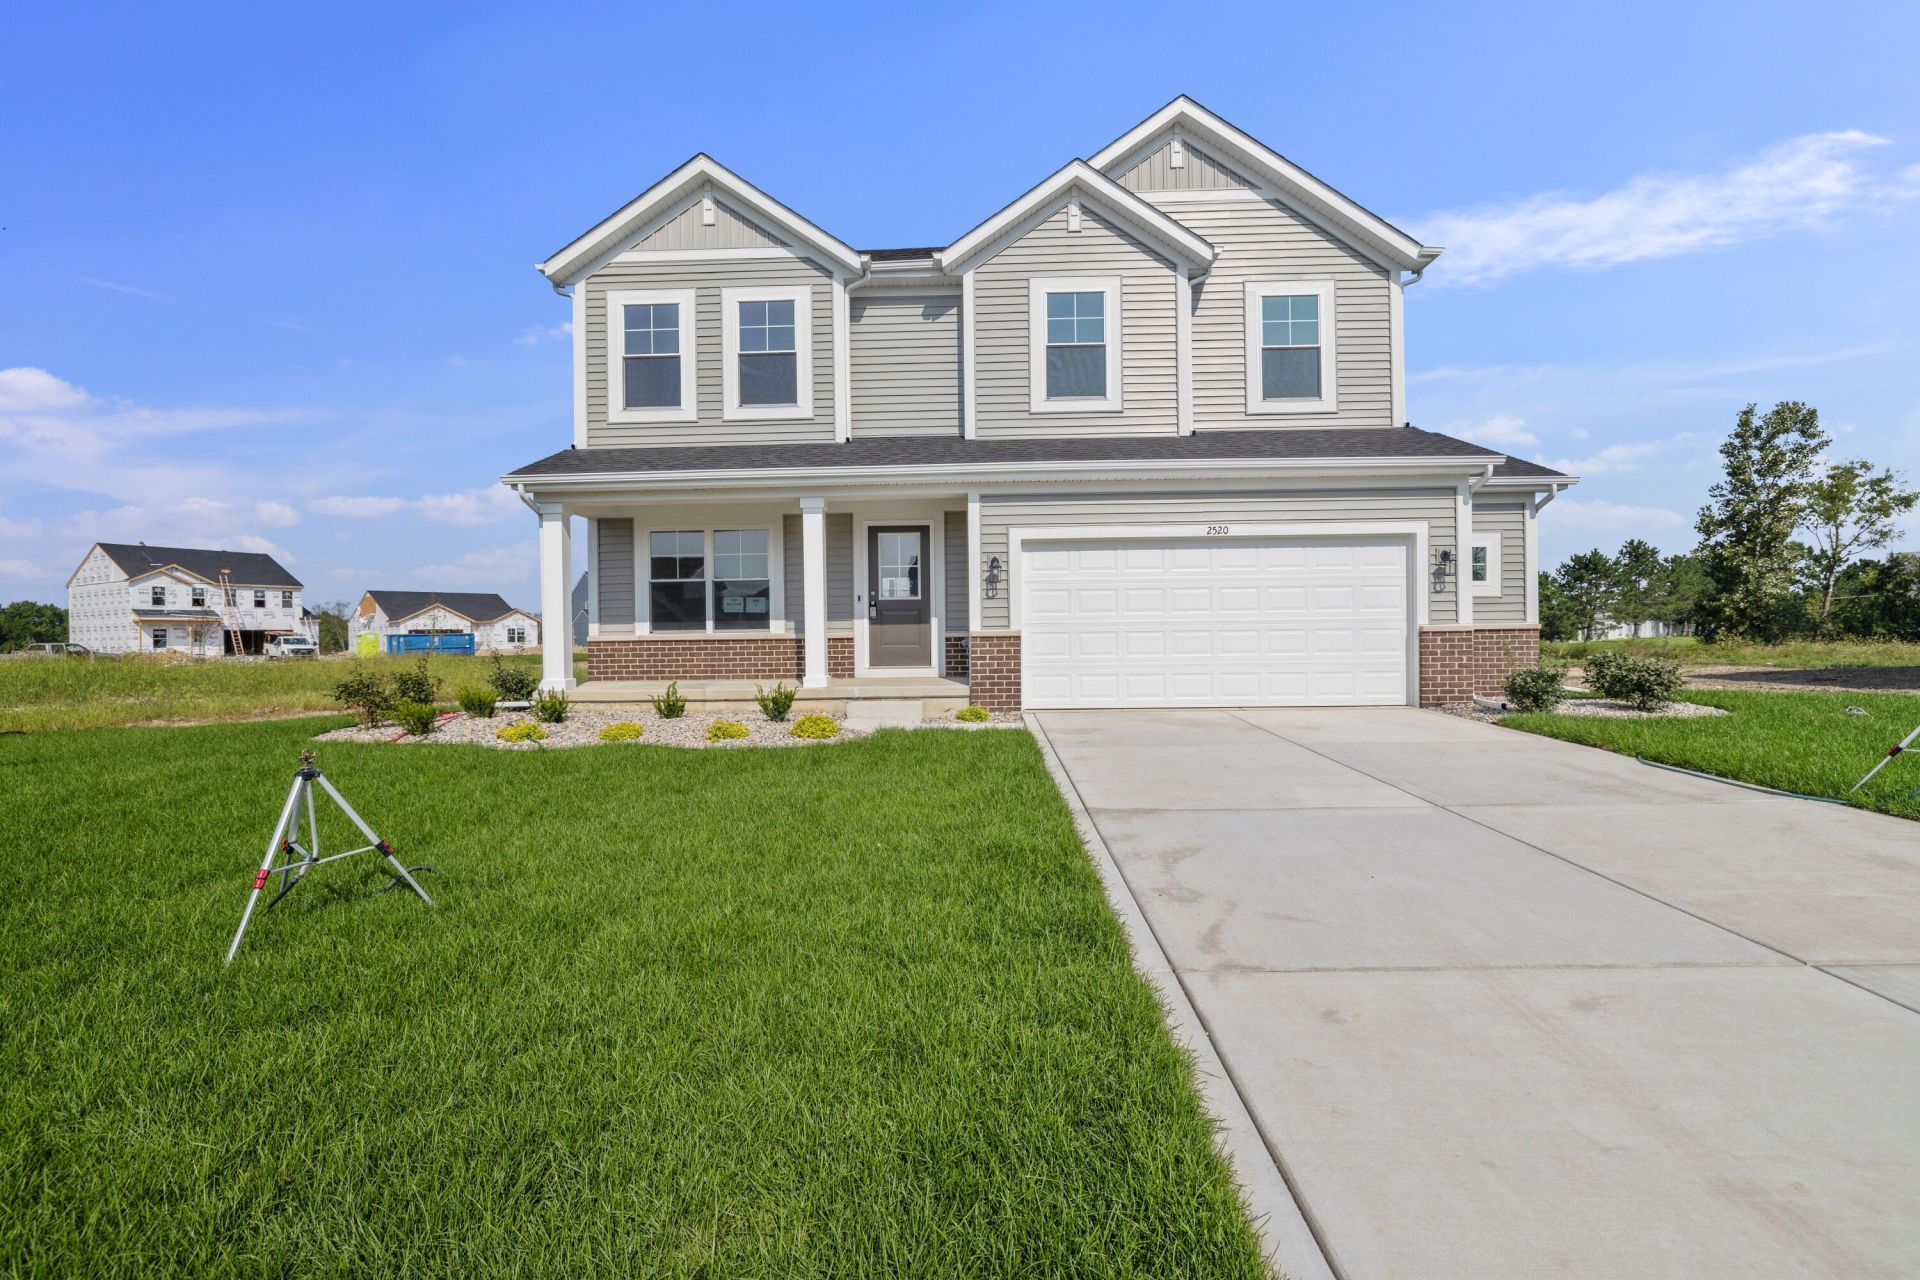
Welcome to the Aspen-a thoughtfully designed 2,353 sq/ft. home offering the perfect blend of space, style add functionality. This 4-bedroom, 2.5-bath home features a versatile flex room on the main floor great for an office or den. Plus, a second floor loft for additional living space. The kitchen features white cabinets, quartz countertops, stainless appliances and a walk in pantry. The primary suite is complete with elegant French doors, a 5' tile shower, double bowl vanity and walk in closet. A beautiful oak railing staircase leads upstairs. Additional highlights include a full basement ready for finishing with rough in plumbing. 2.5 car garage for extra storage and front yard landscaping.
Property Features
Property Type: Residential - Single Family
Fireplaces: 1
Garage: 2 car attached
Heating: Forced Air, Natural Gas
Lot Size: 0.32 Acres
Stories: 2.0
Taxes: $100
Year Built: 2026
Amenities
Double Vanity
Walk-In Closet(s)
Pantry
Open Floorplan
Kitchen Island
Eat-in Kitchen
Rain Gutters
Appliances
Disposal
Stainless Steel Appliance(s)
Range Hood
Refrigerator
Range
Microwave
Dishwasher
Feature Descriptions
Association Amenities: Park
Days on Site: 81
Fireplace Features: Great Room
HOA Fee: 163.74/ Quarterly
HOA Y/N: Yes
Lot: Cul-De-Sac
Parking Features: Attached, Garage Faces Front, Garage Door Opener
Rooms Total: 8
Security Features: Carbon Monoxide Detector(s), Smoke Detector(s)
Sewer: Public Sewer
Utilities: Cable Available, Water Connected, Underground Utilities, Sewer Connected, Natural Gas Connected
Water: Public
Room Sizes
Den: 10.6 x 11.1
Great Room: 15.3 x 16.6
Kitchen: 12.1 x 20.9
Primary Bedroom: 15.4 x 15.3
Bedroom 2: 10.1 x 11.6
Bedroom 3: 11.0 x 11.7
Bedroom 4: 11.0 x 11.7
Loft: 12.4 x 11.1
Local Schools
High School: Crown Point High School
Middle School: Robert Taft Middle School
Elementary School: Winfield Elementary School
School District: Crown Point
Listed By / Shown By
Listed By
Agency Name: Advanced Real Estate, LLC
Agency Phone: (219) 595-2007
Shown By
Agency Title: Key Realty
Agency Phone: 877-539-7589

Estimate Your Payment
Estimated Payment
$ 2,840.19 per month $2,691.51 Principal & Interest $8.33 Property Tax $140.34 Homeowner's Insurance
2520 Iowa Street | MLS# 841992
This single family home located at 2520 Iowa Street, Crown Point, IN 46307 is currently listed for sale with an asking price of $481,167. This property was built in 2026 and has 4 bedrooms and 2 full and 1 partial baths with 2352 sq. ft. Iowa Street is located in the Greenview subdivision within the Crown Point school district. Search Greenview real estate on www.ikeyrealty.com today.