
BEDS4
BATHS3 full 1 partial
SQUARE FEET3,050
MLS#26045783
STATUSActive
PROPERTY TYPEResidential - Single Family
SCHOOLOrchard View
Property Description
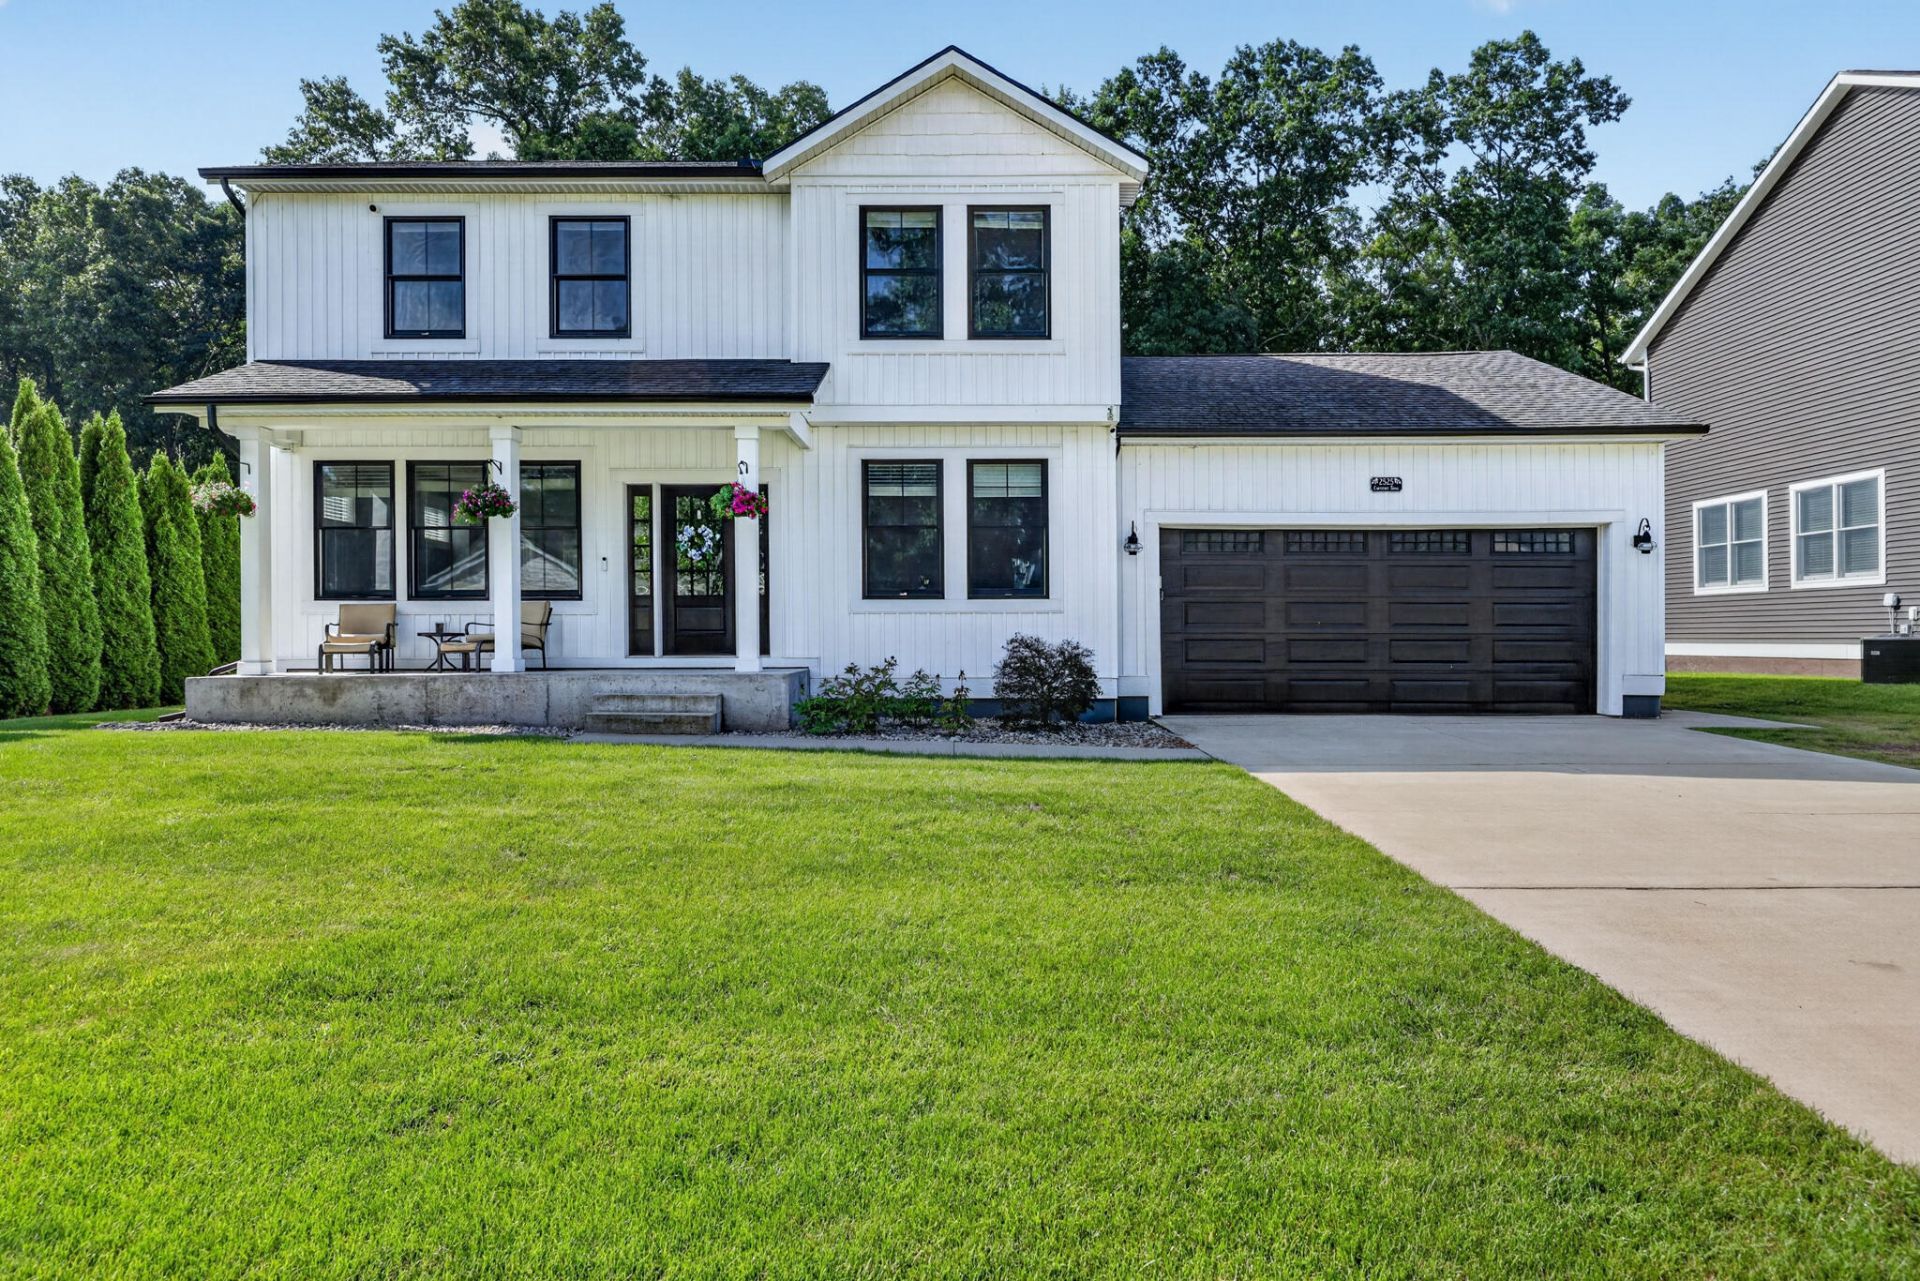
Welcome home to this beautiful newer-construction two-story located in a quiet, desirable subdivision! Offering 4 bedrooms and 3½ baths, this spacious home provides plenty of room for comfortable everyday living and entertaining. The main-floor den offers flexible space and could easily serve as a fifth bedroom, home office, or playroom. The full finished basement adds even more living space and features a theater room and dry bar?perfect for movie nights, game days, or gatherings with family and friends. Enjoy year-round comfort with central air and unwind at the end of the day in your own hot tub. With newer construction, generous living space, and great entertaining areas inside and out, this home has so much to offer. Schedule your private showing today!
Property Features
Property Type: Residential - Single Family
Basement: Full
Cooling: Central Air
Garage: 2 car attached
Heating: Forced Air
Home Style: Traditional
Lot Size: 0.40 Acres
Roof Type: Composition, Shingle
Taxes: $5,327
Year Built: 2017
Feature Descriptions
Appliances: Bar Fridge, Dishwasher, Dryer, Microwave, Range, Refrigerator, Washer
Days on Site: 3
Exterior: Vinyl Siding
Fireplace: Living Room
Fireplace Y/N: Yes
Flooring: Carpet, Vinyl, Wood
Interior: Ceiling Fan(s), Broadband, Garage Door Opener, Hot Tub Spa, Center Island, Pantry
Laundry: Laundry Room, Main Level
Lot: Cul-De-Sac
Lot Dimensions: 80 x 217
Parcel Number: 10-673-000-0025-00
Parking: Attached
Patio/Porch: Covered, Deck, Enclosed, Patio, Porch(es)
Road Surface: Paved
Rooms Total: 9
Sewer: Public
Structures: Shed(s)
Sub Type: Single Family Residence
Utilities: Phone Available, Cable Available, Natural Gas Connected, Storm Sewer
Water: Public
Window: Insulated Windows, Window Treatments
Local Schools
School District: Orchard View
Listed By / Shown By
Listed By
Agency Name: TrenSyd Realty LLC
Agent Name: Kim Colegrove
Agency Phone: 231-719-2103
Shown By
Agency Title: Key Realty
Agency Phone: 877-539-7589
 | The property comes from the Member MLS's of the Michigan Regional Information Center, LLC (MichRIC). Copyright 2026 Michigan Regional Information Center, LLC (MichRIC). All rights reserved. Information deemed reliable, but not guaranteed. Data Last Updated 08/31/2026. |
Estimate Your Payment
Estimated Payment
$ 2,856.34 per month $2,292.86 Principal & Interest $443.92 Property Tax $119.55 Homeowner's Insurance
2525 Chestnut Trail | MLS# 26045783
This single family home located at 2525 Chestnut Trail, Muskegon, MI 49442 is currently listed for sale with an asking price of $409,900. This property was built in 2017 and has 4 bedrooms and 3 full and 1 partial baths with 3050 sq. ft. Chestnut Trail is located within the Orchard View school district. Search Muskegon real estate on www.ikeyrealty.com today.