
BEDS2
BATHS2 full 1 partial
SQUARE FEET1,887
MLS#1868589
STATUSActive
PROPERTY TYPEResidential - Condominium
SCHOOLCincinnati
Property Description
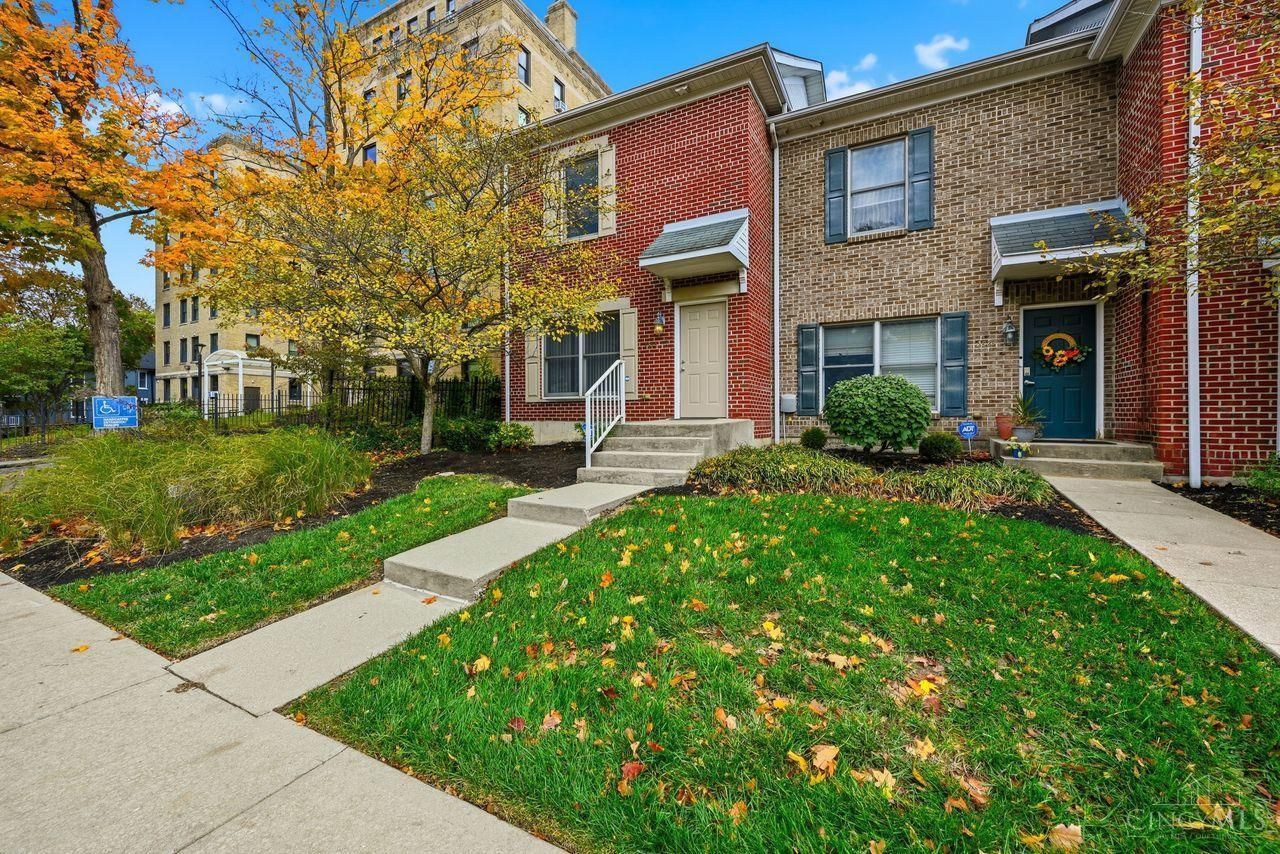
Welcome to 2530 Hackberry Street! Freshly painted and move in ready, this beautiful townhome shines with brand,new carpet and refinished hardwood floor in the living and dining rooms. Modern light fixtures elevate the style throughout. The updated kitchen features new appliances, a double sink, and a walk-out to the deck, perfect for entertaining or enjoying quiet outdoor moments. Upstairs, the spacious primary suite offers a relaxing retreat with a double vanity en suite bath, soaking tub, tile shower, walk-in closet, and convenient laundry access. A second suite with its own private bath and walk-in closet provides ideal comfort for guests or family members. The lower level adds versatile bonus space to suit your needs and includes walk-out access to the one car garage. Ideally located with easy access to local amenities and transportation, this home truly has it all. Nothing to do but move in. Don' t miss this exceptional property! One year home warranty included.
Property Features
Property Type: Residential - Condominium
Basement: Yes
Basement: Partial
Cooling: Ceiling Fans, Central Air
Garage: 1
Heating: Forced Air, Gas
Home Style: Traditional
Lot Size: 0.03 Acres
Roof Type: Shingle
Stories: 3.0
Taxes: $5,244
Year Built: 2004
Amenities
French Doors
Multi Panel Doors
Deck
Kitchen â?? Outdoor
Porch
Feature Descriptions
Access: City Street
Appliances: Dishwasher, Garbage Disposal, Oven/Range, Refrigerator, Washer
Association Includes: Water, AssociationDues, LandscapingCommunity, ProfessionalMgt
Association Name: L&M Management
Basement Fatures: Walkout, WW Carpet
Condo: Townhouse
Days on Site: 103
Exterior: Aluminum Siding, Brick, Vinyl Siding
Foundation: Poured
Garage/Carport: Built in, Rear
Gas: Natural
HOA Fee: 200/Monthly
HOA Y/N: 1
Kitchen: Counter Bar, Walkout, Window Treatment, Wood Cabinets, Wood Floor
Mechanical Systems: Garage Door Opener
Miscellaneous: 220 Volt, Busline Near, Ceiling Fan, Home Warranty, Recessed Lights
Parcel #: 064-0002-0178-00
Parking: On Street
Primary Bathroom: Shower, Tile Floor, Double Vanity, Tub
Primary Bedroom: Bath Adjoins, Walk-in Closet, Dressing Area, Wall-to-Wall Carpet, Window Treatment
Rooms Total: 6
Sewer: Public Sewer
Special View Info: City
SQFT Basement: 666
Tax Abatement: No
Unit Entry Level: 1
Water: Public
Water Heater: Gas
Window Features: Aluminum, Double Hung, Vinyl
Room Sizes
Primary Bedroom: 16 X 12 Level - 2
Bedroom 2: 15 X 20 Level - 3
Dining Room: 13 X 11 Level - 1
Entry: 7 X 6 Level - 1
Living Room: 15 X 14 Level - 1
Local Schools
School District: Cincinnati
Listed By / Shown By
Listed By
Agency Name: Coldwell Banker Realty
Agent Name: Sabrina Perine
Agency Phone: 513-777-7900
Shown By
Agency Title: Key Realty
Agency Phone: 877-539-7589

Estimate Your Payment
Estimated Payment
$ 2,320.32 per month $1,789.99 Principal & Interest $437.00 Property Tax $93.33 Homeowner's Insurance
2530 Hackberry Street | MLS# 1868589
This condo located at 2530 Hackberry Street, Cincinnati, OH 45206 is currently listed for sale with an asking price of $320,000. This property was built in 2004 and has 2 bedrooms and 2 full and 1 partial baths with 1887 sq. ft. Hackberry Street is located within the Cincinnati school district. Search Cincinnati real estate on www.ikeyrealty.com today.