
BEDS5
BATHS4 full 2 partial
SQUARE FEET7,443
MLS#20261025258
STATUS(Short Sale) - Active
PROPERTY TYPEResidential - Single Family
SUBDIVISIONG E O W S M I T H S F R A N K L I N P A R K H E I G H T S
SCHOOLBirmingham
Property Description
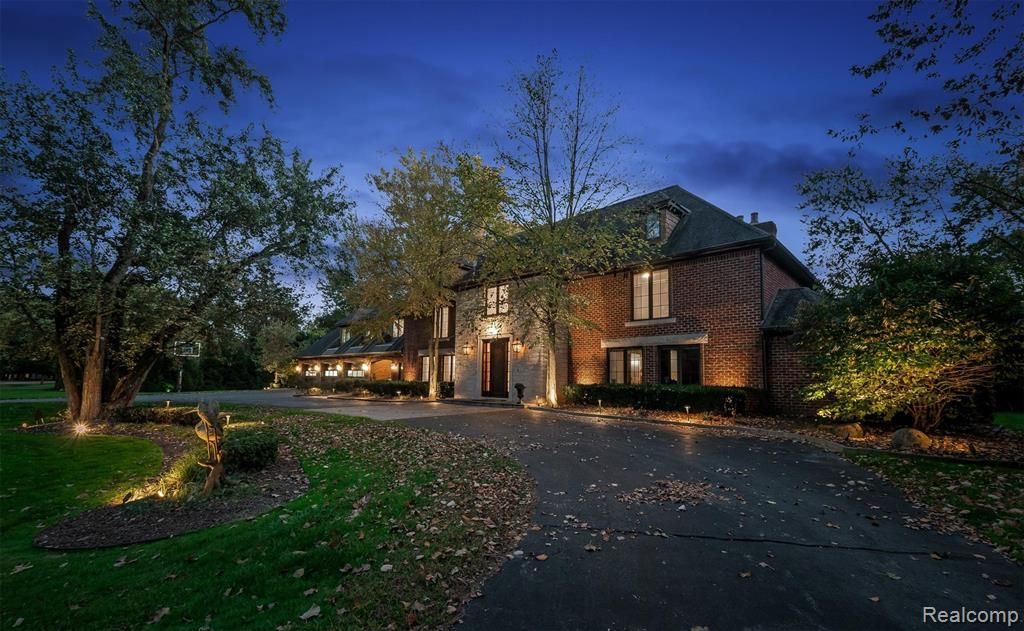
Completely rebuilt in 2008, this European-style Tudor home blends timeless architecture with modern comfort in the historic Village of Franklin. With 5 bedrooms, 4 full and 2 half baths, and set on a private lot within the Birmingham school district, it offers both elegance and convenience in a sought-after location.Inside, you'll find travertine flooring, rich millwork, solid mahogany doors, Swarovski crystal chandeliers, and coffered ceilings. The primary suite includes its own fireplace, while dual laundry rooms add everyday practicality. The gourmet kitchen features Thermador and Sub-Zero appliances, a double oven, pot filler, and upgraded water systems, including whole-house softening and on-demand reverse osmosis at the kitchen sink.The finished lower level is ideal for entertaining, complete with a temperature-controlled custom wine cellar. Outdoors, enjoy a stone patio with built-in grill and fridge, hot tub, fountain, fire pit, and a covered pavilion with built-in heat and a gas fireplace - perfect for gatherings in every season. Real cedar siding wraps the exterior, complemented by extensive hardscaping, landscaping, and professional lighting that create a stunning setting day and night. Extras such as a heated three-car garage, outdoor TV, generator, central vacuum, and surveillance system provide comfort and peace of mind. Appliances include multiple refrigerators, two washer/dryer sets, and built-in grill appliances. Just minutes from downtown Franklin, this property is a rare opportunity to own a home that combines European-inspired charm with modern luxury. ***Buyer to verify all measurements, taxes, and square footage.***
Property Features
Property Type: Residential - Single Family
Basement: Daylight, Finished
Basement: Yes
Cooling: Central Air
Garage: 3
Heating: Forced Air, Natural Gas, Radiant, Zoned
Home Style: Tudor
Lot Size: 1.92 Acres
Stories: 2.0
Taxes: $23,342
Year Built: 1966
Amenities
Central Vacuum
Programmable Thermostat
Sound System
Wet Bar
Lighting
Spa Hottub
Feature Descriptions
Appliances: Built In Gas Range, Built In Refrigerator, Dishwasher, Disposal, Double Oven, Dryer, Microwave, Range Hood, Stainless Steel Appliances, Washer, Water Softener Owned
Days on Site: 107
Exterior: Brick, Cedar, Stone
Fireplace: Great Room, Other Locations, Master Bedroom
Laundry: Laundry Room
Lot: Irregular Lot, Water View, Sprinklers, Wooded
Lot Dimensions: 354xIRREG
Other Structures: Gazebo, Sheds
Parcel#: 2405376001
Parking: Three Car Garage, Attached, Direct Access, Electricityin Garage, Garage Faces Front, Heated Garage, Garage Door Opener
Parking Notes: Three Car Garage, Attached, Direct Access, Electri
Patio/Porch: Patio, Porch
Pets Allowed: Yes
Security: yes
Security: Exterior Video Surveillance, Security System Owned, Smoke Detectors
Sewer: Public Sewer
Summer Tax: 19946
Utilities: Cable Available
Water: Well
Water Features: Pond
Winter Tax: 3396
Room Sizes
Family Room: 23 X 14
Breakfast Nook Room: 23 X 10
Kitchen: 24 X 17
Sitting Room: 14 X 10
Living Room: 17 X 19
Dining Room: 21 X 15
Primary Bedroom: 22 X 13
Primary Bathroom: 11 X 12
Laundry: 7 X 6
Bath Lav: 7 X 5
Bonus Room: 31 X 21
Bedroom: 16 X 11
Bath Full: 8 X 5
Local Schools
School District: Birmingham
Listed By / Shown By
Listed By
Agency Name: KW Domain
Agency Phone: 2485900800
Shown By
Agency Title: Key Realty
Agency Phone: 877-539-7589

Estimate Your Payment
Estimated Payment
$ 17,247.16 per month $14,543.66 Principal & Interest $1,945.17 Property Tax $758.33 Homeowner's Insurance
25325 Devon Lane | MLS# 20261025258
This single family home located at 25325 Devon Lane, Franklin Village, Mi 48025 is currently listed for sale with an asking price of $2,599,999. This property was built in 1966 and has 5 bedrooms and 4 full and 2 partial baths with 7443 sq. ft. Devon Lane is located in the G E O W S M I T H S F R A N K L I N P A R K H E I G H T S subdivision within the Birmingham school district. Search G E O W S M I T H S F R A N K L I N P A R K H E I G H T S real estate on www.ikeyrealty.com today.