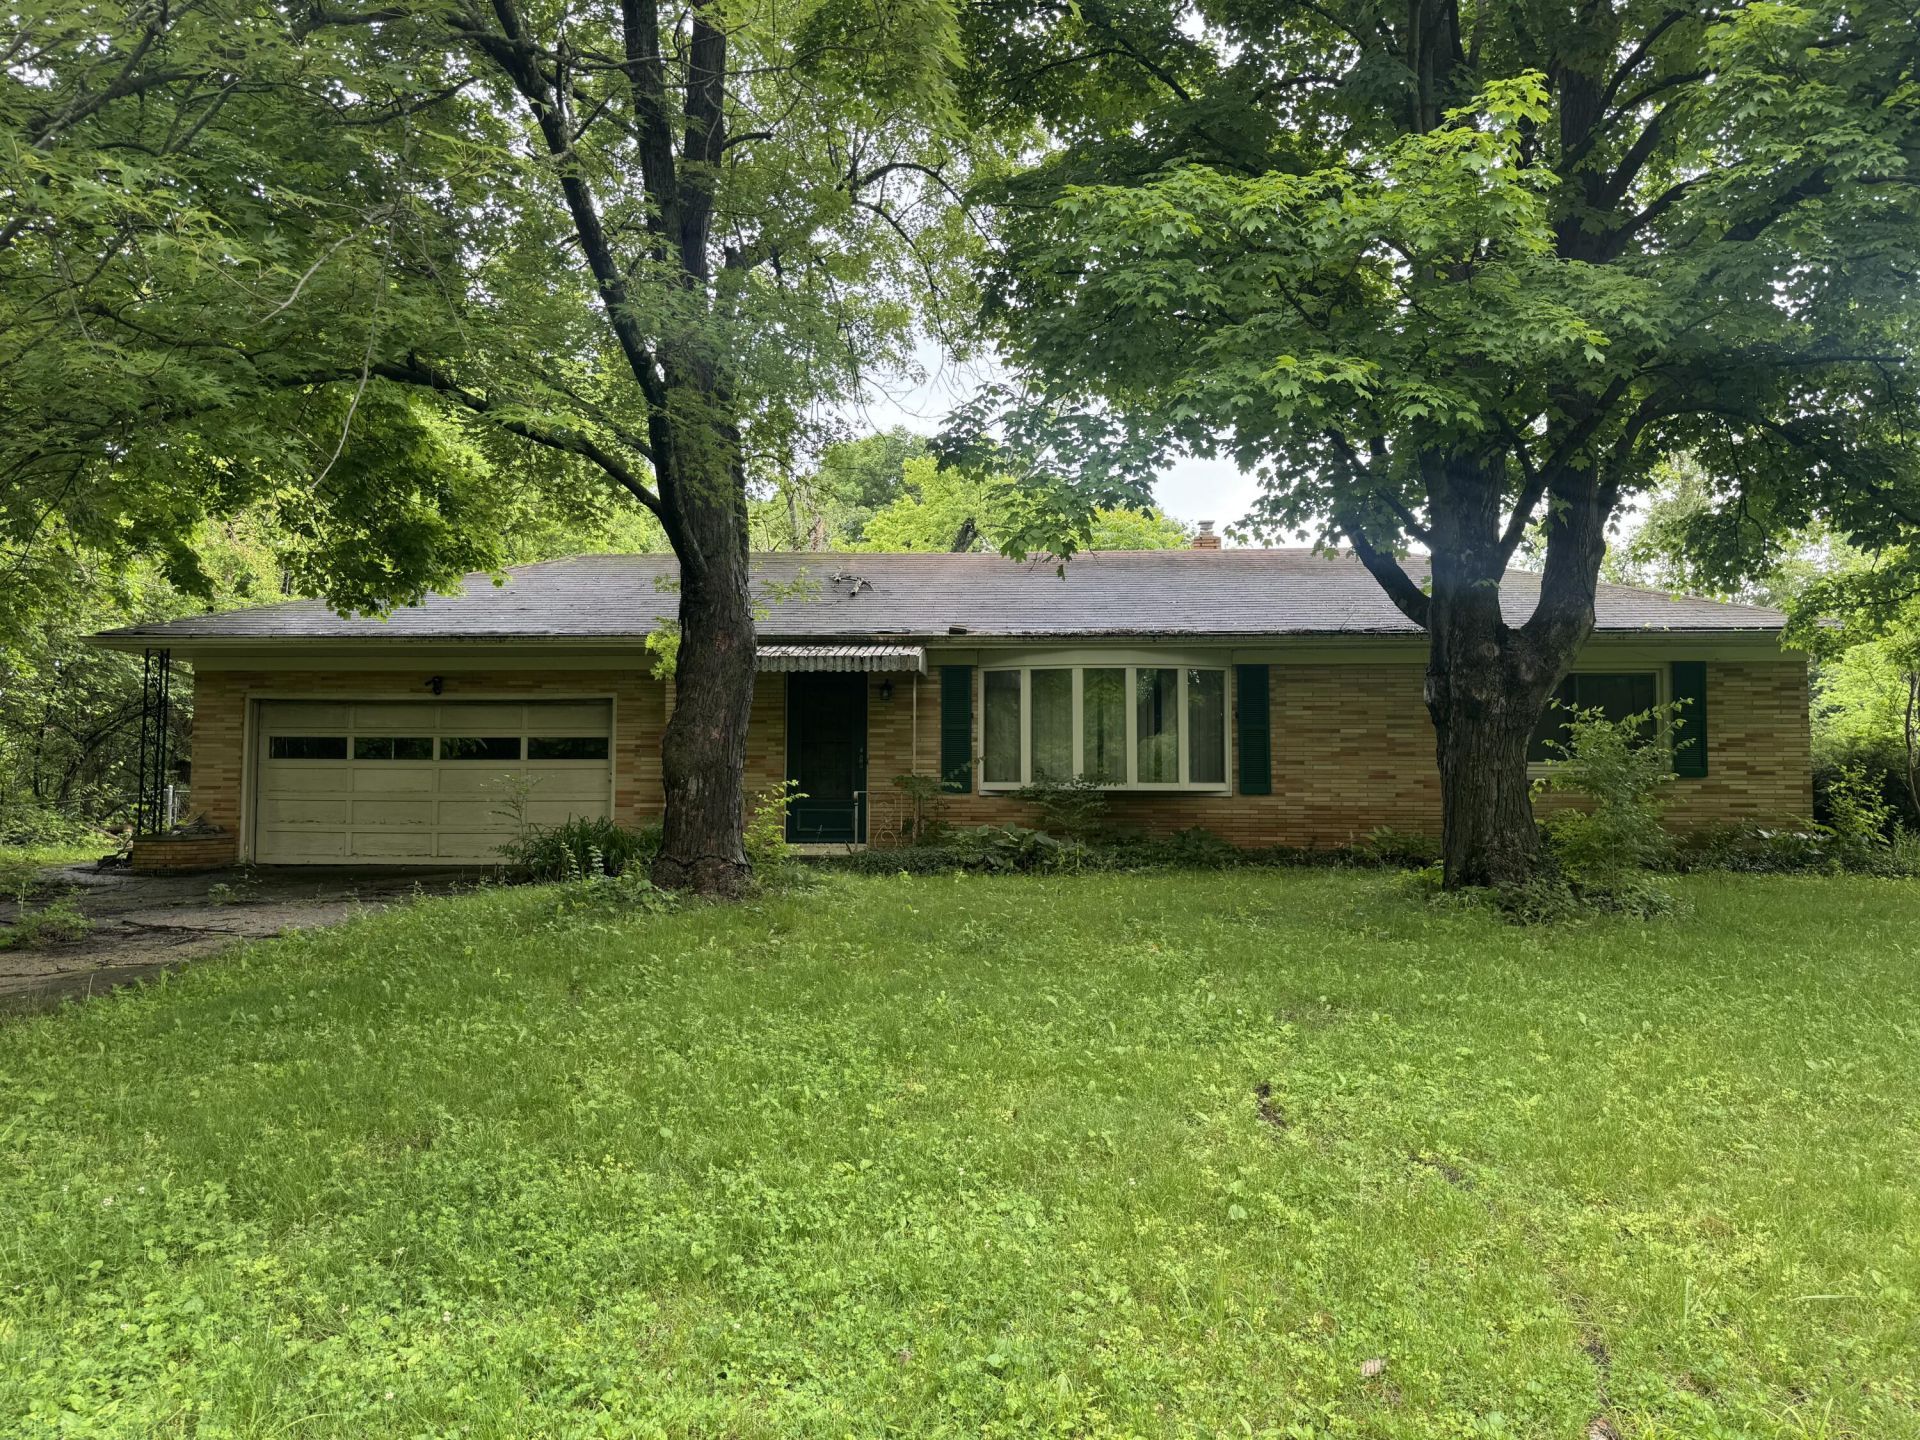

BEDS2
BATHS1 full
SQUARE FEET1,008
MLS#1045936
STATUSActive
PROPERTY TYPEResidential - Single Family
SUBDIVISIONForest Hills Sub
SCHOOLNorthwestern
Property Description
ONSITE PUBLIC AUCTION - Friday, June 26 at 12noon. ATTENTION INVESTORS - Great opportunity to buy a fixer upper in the desirable Forest Hills subdivision. This brick ranch home features 2 bedrooms, 1 bath, large living room with bay window, kitchen with hardwood floors and open to dining room, sliding door off dining room to covered back porch, full unfinished basement, gas furnace, central air, and 2 car attached garage. Lots size - .56 acres. Dont miss this opportunity for a flip or a home you can fix up the way you want it. Appraised at only $100,000. Auction Terms - 10% of the purchase price required at close of auction, balance upon delivery of deed within 40 days. Taxes prorated to day of closing. Possession at closing. Real estate has been appraised at $100,000 and sells to the highest subject to confirmation of trustee.
Property Features
Property Type: Residential - Single Family
Basement: Block, Unfinished
Cooling: Central Air
Garage: Attached, Garage Door Opener
Garage: 2 car attached
Heating: Forced Air, Natural Gas
Lot Size: 0.56 Acres
Stories: 1.0
Taxes: $2,534
Year Built: 1956
Feature Descriptions
Exterior: Brick
Foundation: Block
Lot: Residential Lot
Lot Dimensions: 99 x 247
Parcel ID: 3000600017405026
Sewer: Septic Tank
Special Features: Bath 1st Floor, Bed 1st Floor
Water: Well
Zoning: Residential
Local Schools
School District: Northwestern
Listed By / Shown By
Listed By
Agency Name: Mumma Realty and Auctioneers
Agent Name: Curtis Mumma
Agency Phone: (937) 324-3212
Shown By
Agency Title: Key Realty
Agency Phone: 877-539-7589

Estimate Your Payment
Estimated Payment
$ 799.70 per month $559.37 Principal & Interest $211.17 Property Tax $29.17 Homeowner's Insurance
254 Oakridge Drive | MLS# 1045936
This single family home located at 254 Oakridge Drive, Springfield, OH 45504 is currently listed for sale with an asking price of $100,000. This property was built in 1956 and has 2 bedrooms and 1 full baths with 1008 sq. ft. Oakridge Drive is located in the Forest Hills Sub subdivision within the Northwestern school district. Search Forest Hills Sub real estate on www.ikeyrealty.com today.