
BEDS3
BATHS1 full 1 partial
SQUARE FEET1,423
MLS#1886555
STATUSActive
PROPERTY TYPEResidential - Single Family
SCHOOLMonroe
Property Description
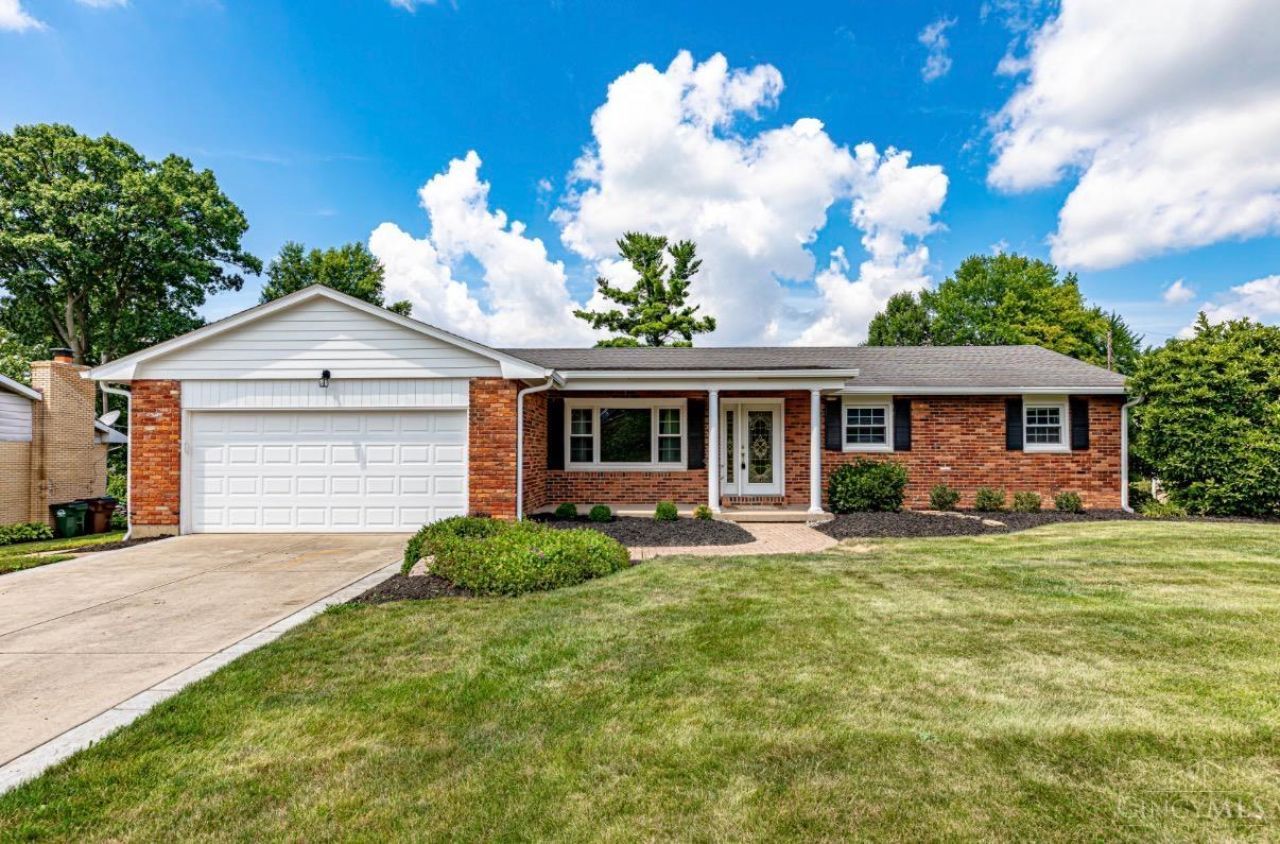
Wow! This beautiful brick ranch has recently been updated and is move in ready! New roof, kitchen, gutters and soffits, HVAC, Basement waterproofing by The Basement Doctor of Cincinnati. You will love this neighborhood and the location to shopping and highway access.
Property Features
Property Type: Residential - Single Family
Basement: Full
Basement: Yes
Cooling: Central Air
Fireplaces: 2
Garage: 2
Heating: Forced Air, Gas
Home Style: Ranch
Lot Size: 0.29 Acres
Roof Type: Shingle
Stories: 1.0
Taxes: $4,096
Year Built: 1967
Amenities
Deck
Porch
Feature Descriptions
Access: City Street
Appliances: Dishwasher, Garbage Disposal, Microwave, Oven/Range, Refrigerator
Basement Fatures: Bath Rough-In, Concrete Floor, Unfinished
Exterior: Brick
Family Room: Bookcases, Walkout, Fireplace, Wood Floor
Fireplace Features: Brick, Wood
Foundation: Poured
Garage/Carport: Built in, Front
Gas: Natural
Kitchen: Butlers Pantry, Galley, Wood Cabinets, Wood Floor, Marble/Granite/Slate
Mechanical Systems: Garage Door Opener, Sump Pump w/Backup, Water Softener
Miscellaneous: 220 Volt, Attic Storage, Cable
Parcel #: C1800008340042
Parking: On Street, Driveway
Primary Bathroom: Tile Floor, Tub w/Shower, Marb/Gran/Slate
Primary Bedroom: Bath Adjoins
Rooms Total: 9
Sewer: Public Sewer
Tax Abatement: No
Topography: Level
Water: Public
Water Heater: Electric
Window Features: Double Hung, Double Pane, Vinyl
Room Sizes
Primary Bedroom: 12 X 12 Level - 1
Bedroom 2: 10 X 12 Level - 1
Bedroom 3: 9 X 9 Level - 1
Breakfast Room: 9 X 12 Level - 1
Dining Room: 10 X 12 Level - 1
Entry: 5 X 10 Level - 1
Family Room: 11 X 16 Level - 1
Living Room: 12 X 17 Level - 1
Local Schools
School District: Monroe
Listed By / Shown By
Listed By
Agency Name: RE/MAX Incompass
Agent Name: Todd Helton
Agency Phone: 513-988-9540
Shown By
Agency Title: Key Realty
Agency Phone: 877-539-7589

Estimate Your Payment
Estimated Payment
$ 2,513.04 per month $2,064.08 Principal & Interest $341.33 Property Tax $107.63 Homeowner's Insurance
254 Woodyard Drive | MLS# 1886555
This single family home located at 254 Woodyard Drive, Monroe, OH 45050 is currently listed for sale with an asking price of $369,000. This property was built in 1967 and has 3 bedrooms and 1 full and 1 partial baths with 1423 sq. ft. Woodyard Drive is located within the Monroe school district. Search Monroe real estate on www.ikeyrealty.com today.