
BEDS2
BATHS1 full 1 partial
SQUARE FEET1,458
MLS#201841350
STATUSActive
PROPERTY TYPEResidential -
SUBDIVISIONT27N R11W
SCHOOLTraverse City
Property Description
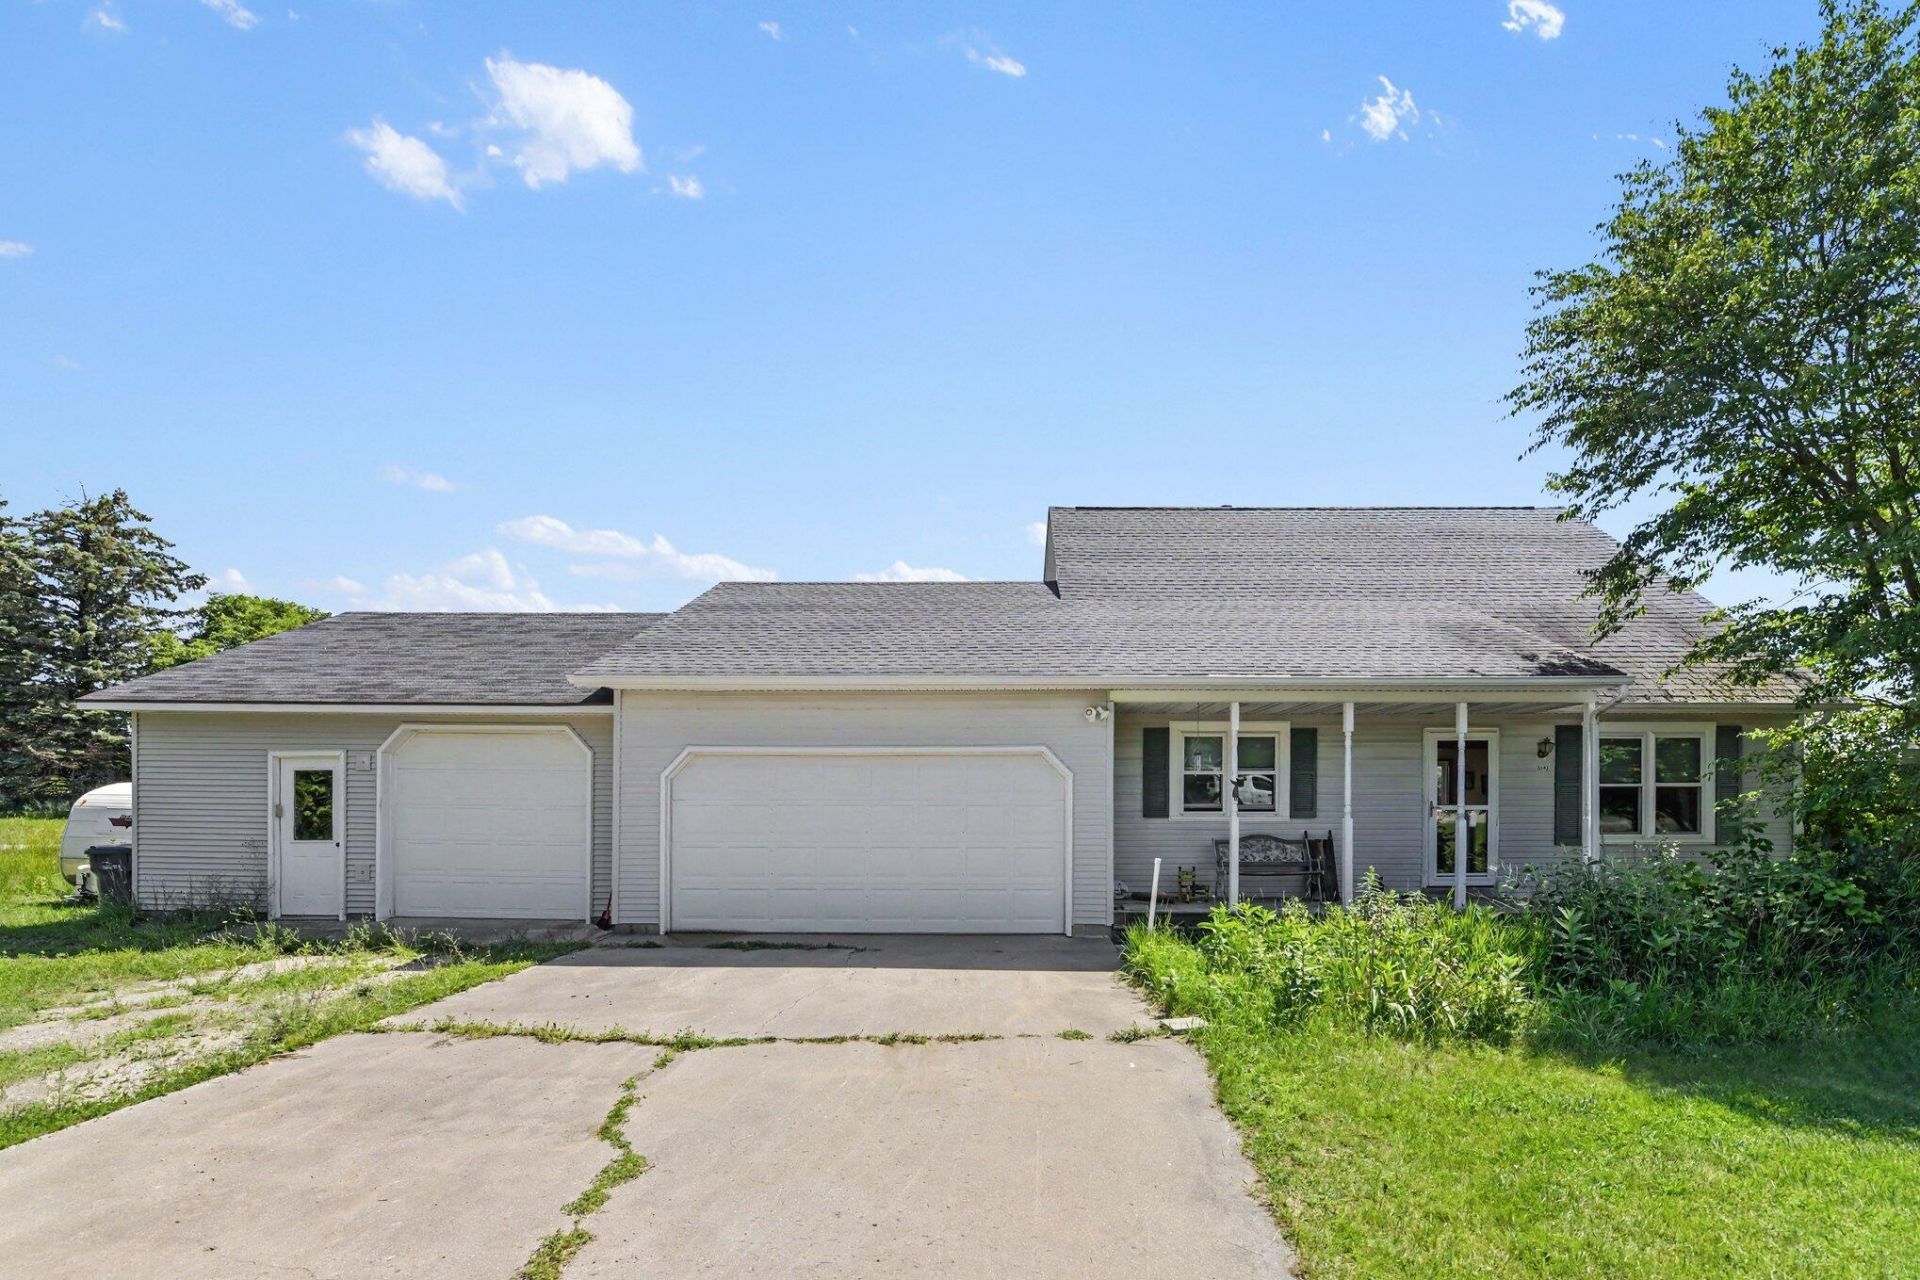
Conveniently located just 3 minutes from the Grand Traverse Mall, this 2 bedroom, 1.5 bathroom home offers comfort, updates, and a great location. The home features beautiful hardwood floors, a functional layout, and an attached 2-car garage for added convenience. Major improvements have already been completed, including new windows, roof, and furnace all within the last 10 years, giving buyers peace of mind. Close to shopping, dining, schools, and all that Traverse City has to offer, this home is a great opportunity for year-round living, investment, or a low-maintenance Northern Michigan getaway.
Property Features
Property Type: Residential -
Basement: Partially Finished
Basement: Yes
Garage: 2 car attached
Heating: Forced Air, Natural Gas
Lot Size: 98x134x129x132
Stories: 2.0
Year Built: 1984
Amenities
Hardwood Floors
Deck
Patio/Porch
Shed
Paved Driveways
Feature Descriptions
Appliances: Dishwasher, Dryer, Microwave, Refrigerator, Range/Oven, Washer
Date active: 2026-07-09
Exterior: Vinyl
Financing Available: Cash, Conventional Mortgage
Flooring: Hardwood
Foundation: Basement
Heating Y/N: Yes
Laundry: Main Level
Lot Dimensions: 98x134x129x132
Mineral Rights: No
Parcel Number: 05-176-073-00
Parking Features: Garage Door Opener
Road Surface: Paved, Maintained
Sewer: Septic Tank
SQFT Above Grade: 1314
Water: Well
Year Remodeled: 2020
Room Sizes
Bathroom 1: 4.5 X 7.5 Level - 1st
Bathroom 2: 4.3 X 8.4 Level - 2nd
Bedroom 1: 12.5 X 15.5 Level - 2nd
Bedroom 2: 11.6 X 12.1 Level - 2nd
Dining Room: 16.2 X 7.1 Level - 1st
Kitchen: 11.8 X 17.5 Level - 1st
Living Room: 16.2 X 17.5 Level - 1st
Utility Room: 10.6 X 7.6 Level - 1st
Local Schools
School District: Traverse City
Listed By / Shown By
Listed By
Agency Name: Real Estate One of Gaylord
Agency Phone: 989-448-8209
Shown By
Agency Title: Key Realty
Agency Phone: 877-539-7589

Estimate Your Payment
Estimated Payment
$ 2,207.02 per month $2,097.64 Principal & Interest $0.00 Property Tax (data not provided by mls) $109.38 Homeowner's Insurance
2542 Wayward Drive | MLS# 201841350
This home located at 2542 Wayward Drive, Traverse City, MI 49685 is currently listed for sale with an asking price of $375,000. This property was built in 1984 and has 2 bedrooms and 1 full and 1 partial baths with 1458 sq. ft. Wayward Drive is located in the T27N R11W subdivision within the Traverse City school district. Search T27N R11W real estate on www.ikeyrealty.com today.