
BEDS4
BATHS3 full 1 partial
SQUARE FEET3,676
MLS#201841103
STATUSActive w/Contingencies
PROPERTY TYPEResidential -
SUBDIVISIONCrestwood Manor
SCHOOLGaylord
Property Description
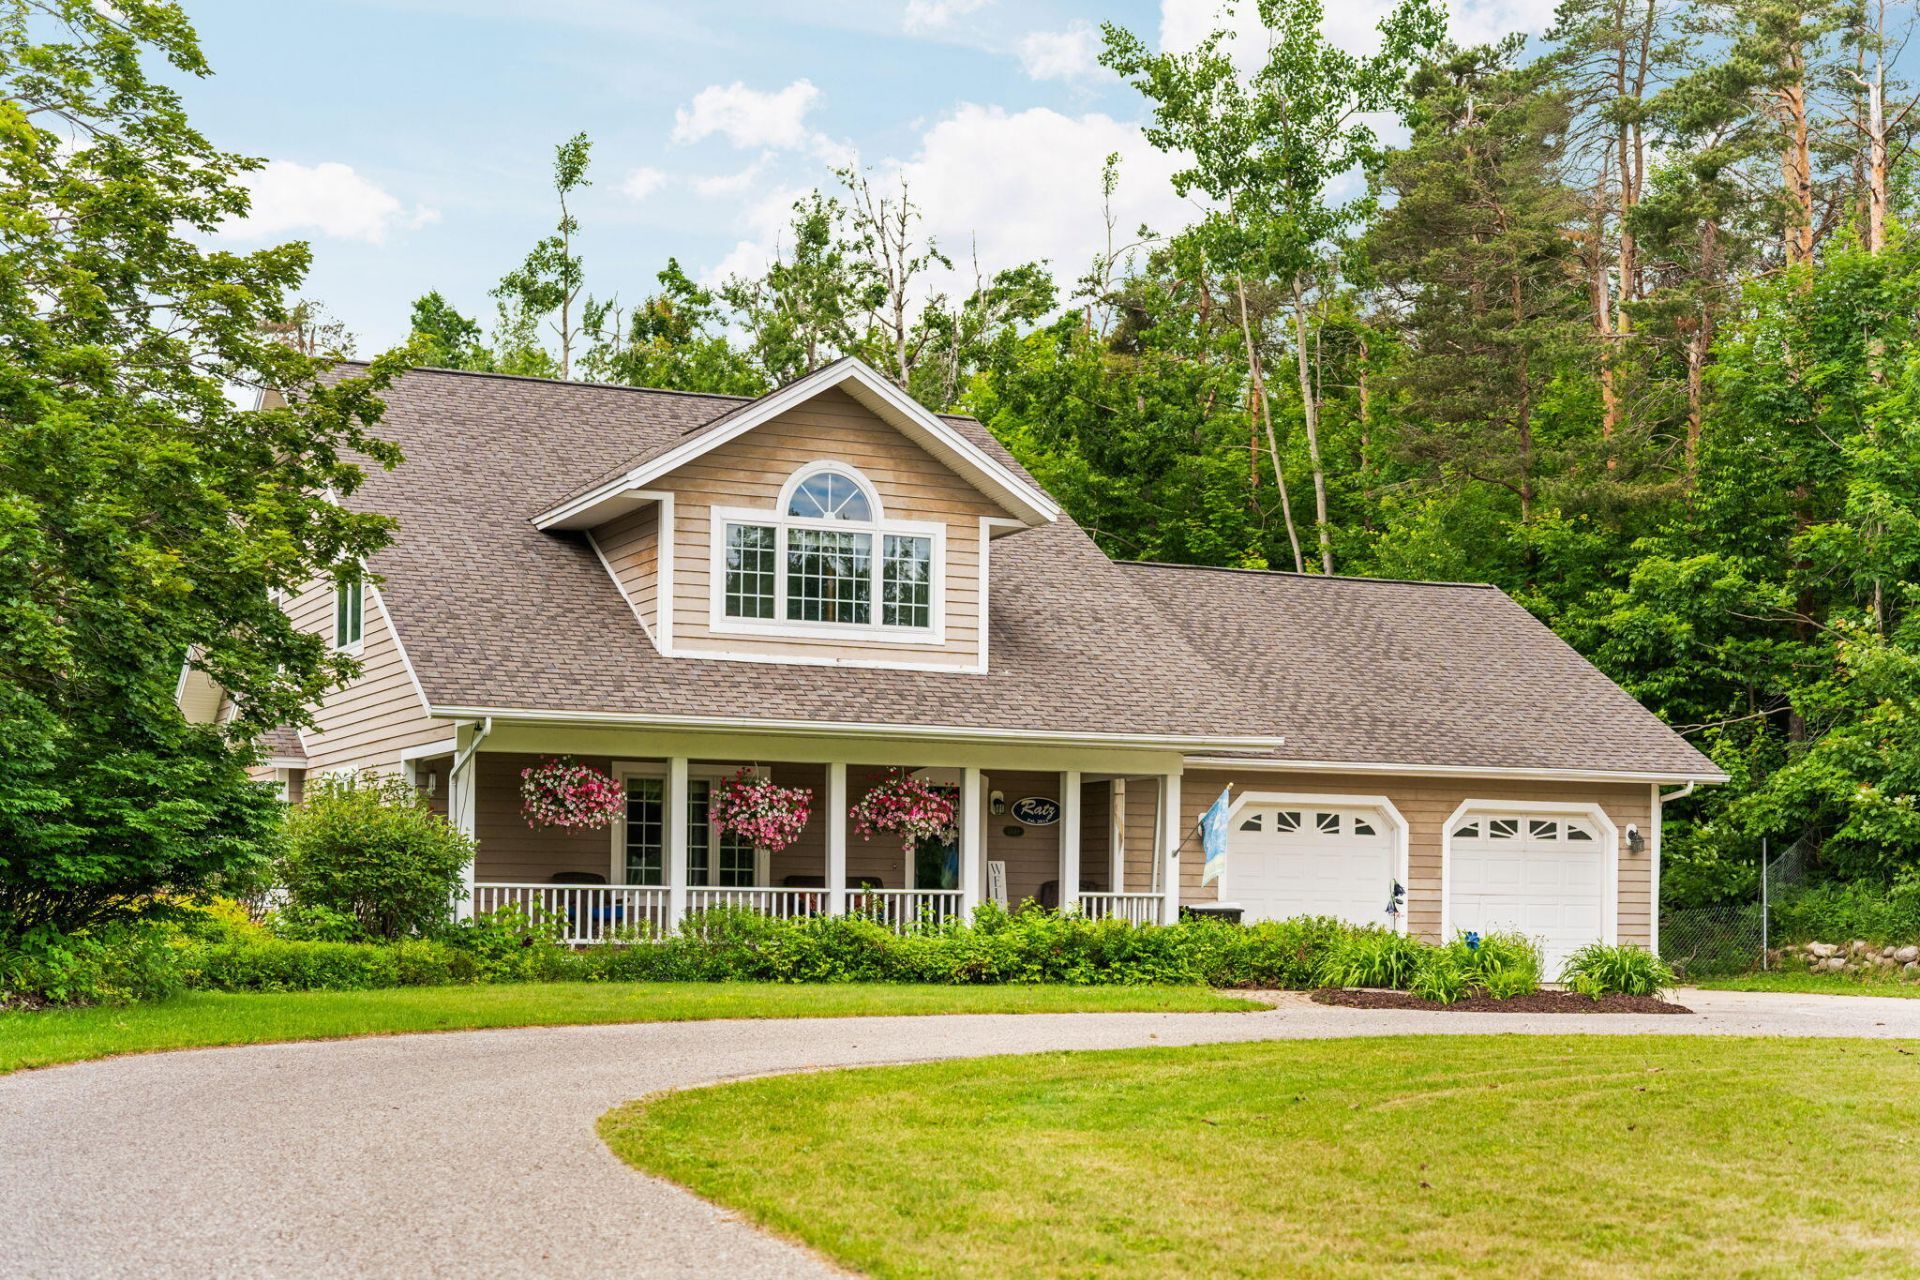
Beautifully updated 4 bedroom/4bath home in the desirable Crestwood neighborhood. Recent updates to the kitchen, bathrooms, paint, and much more. Whole home stereo system for entertaining! Fully fenced back yard complete with an amazing sledding hill! Five minutes to downtown Gaylord yet in a private setting. Priced to sell!
Property Features
Property Type: Residential -
Fenced: Yes
Garage: 2 car attached
Heating: Baseboard, Electric, Forced Air, Natural Gas
Lot Size: 0.88 Acres
Stories: 2.0
Amenities
Ceiling Fan
Curtain Rods
Hot Tub
Vaulted Ceiling(s)
Walk-In Closet(s)
Hardwood Floors
Hot Tub
Smoke Detector
Vaulted Ceilings
Walk - In Closet
Gas Fireplace
Cable TV
Deck
Fence
Sprinkler System
Feature Descriptions
Additional Rooms: Family Room, Formal Dining, Primary Suite, Mud Room
Appliances: Dishwasher, Dryer, Microwave, Refrigerator, Range/Oven, Washer, Water Softener
Date active: 2026-06-26
Days on Site: 11
Exterior: Masonite
Financing Available: Cash, Conventional Mortgage
Fireplace: Gas
Fireplace Y/N: Yes
Flooring: Hardwood
Formal Dining: Yes
Foundation: Basement
Heating Y/N: Yes
HOA Name: Crestwood Manor
HOA Y/N: Yes
Hot Tub: Yes
Laundry: Main Level
Lot Dimensions: .88 acres
Mineral Rights: No
Parcel Number: 011-240-000-156-00
Parking Features: Garage Door Opener
Road Surface: Paved, Maintained
Security: Smoke Detector(s)
Sewer: Septic Tank
SQFT Above Grade: 2716
Water: Well
Room Sizes
Bathroom 1: 5.3 X 4.11 Level - 1st
Bathroom 2: 9.4 X 9.2 Level - Upper
Bathroom 3: 7.10 X 6 Level - Upper
Bathroom 4: 11 X 7.10 Level - Lower
Bedroom 1: 18.11 X 14.1 Level - upper
Bedroom 2: 13.11 X 12.5 Level - Upper
Bedroom 3: 14.3 X 12.6 Level - Upper
Bedroom 4: 16.2 X 12.1 Level - upper
Dining Room: 12.4 X 17.3 Level - 1st
Family Room: 24.1 X 19 Level - lower
Kitchen: 13.4 X 16.6 Level - 1st
Living Room: 18 X 13.11 Level - 1st
Other Room 1: 16.6 X 9.5 Level - 1st
Other Room 2: 9.6 X 7.10 Level - 1st
Utility Room: 11 X 8 Level - lower
Local Schools
High School: Gaylord
Elementary School: Gaylord
School District: Gaylord
Listed By / Shown By
Listed By
Agency Name: smith realty GROUP
Agency Phone: 989-732-2477
Shown By
Agency Title: Key Realty
Agency Phone: 877-539-7589

Estimate Your Payment
Estimated Payment
$ 2,501.29 per month $2,377.33 Principal & Interest $0.00 Property Tax (data not provided by mls) $123.96 Homeowner's Insurance
2548 Krys Road | MLS# 201841103
This home located at 2548 Krys Road, Gaylord, MI 49735 is currently listed for sale with an asking price of $425,000. This property has 4 bedrooms and 3 full and 1 partial baths with 3676 sq. ft. Krys Road is located in the Crestwood Manor subdivision within the Gaylord school district. Search Crestwood Manor real estate on www.ikeyrealty.com today.