
BEDS3
BATHS2 full 1 partial
SQUARE FEET2,691
MLS#310272
STATUSComing Soon
PROPERTY TYPEResidential - Single Family
SCHOOLShawnee
Property Description
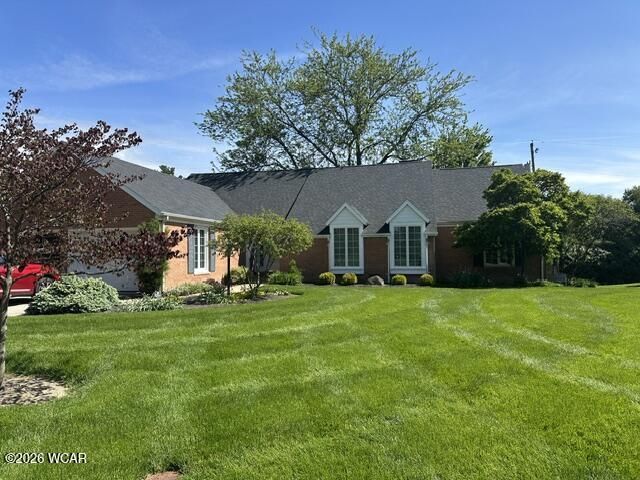
Welcome to 2549 Glen Arbor Dr. This impressive ranch-style home is ideally situated on a quiet cul-de-sac in Shawnee School District. The outstanding property features 3 bedrooms, 2.5 bathrooms, and close to 2,700 sq ft of elegant living space. The spacious living room is highlighted by a cozy fireplace, pretty built in bookshelves and floor to ceiling glass doors that open out to a charming wrap-around deck. The primary suite includes a nice en-suite bath, complemented by two additional spacious bedrooms. Other features of this property include a very cozy sunroom with newer windows, a house generator, partial basement and much more. This exceptional home will not disappoint! Coming soon, so schedule your showing today for May 29, 2026 so you dont miss the chance to see it - Professional photographs will be available soon.
Property Features
Property Type: Residential - Single Family
Cooling: Central Air
Garage: 2
Heating: Forced Air, Natural Gas
Home Style: Ranch
Taxes: $3,914
Year Built: 1978
Feature Descriptions
Appliances: Dishwasher, Water Heater Owned, Oven, Refrigerator, Microwave, Disposal, Electric Cooktop
Association Fee Includes: Common Area
Days on Site: 10
Dining Room: Kitchen/Dinette
Exterior: Brick, Other
Fireplace: Living Room, Gas Log
Flooring: Carpet, Vinyl, Hardwood
Foundation: Other
HOA Fee: 200.00/Annually
Interior: Wet Bar
lot features: Cul-De-Sac, Level
Parcel #: 46-0304-02-029.000 Map Number:
Parking: Garage Door Opener
Patio/Porch: Deck
Rooms Total: 6
Sewer: Public Sewer
Utilities: Electricity Connected, Natural Gas Connected
Water: Public
Room Sizes
Kitchen: 13.10 X 11.00 Level - F
Laundry: 9.60 X 8.00 Level - F
Living Room: 28.11 X 17.20 Level - F
Dining Room: 16.40 X 14.30 Level - F
Local Schools
School District: Shawnee
Listed By / Shown By
Listed By
Agency Name: Berkshire Hathaway Professional Realty
Agent Name: Angie Clark
Agency Phone: (419) 331-7653
Shown By
Agency Title: Key Realty
Agency Phone: 877-539-7589

Estimate Your Payment
Estimated Payment
$ 2,533.19 per month $2,097.64 Principal & Interest $326.17 Property Tax $109.38 Homeowner's Insurance
2549 Glen Arbor Drive | MLS# 310272
This single family home located at 2549 Glen Arbor Drive, Lima, OH 45805 is currently listed for sale with an asking price of $375,000. This property was built in 1978 and has 3 bedrooms and 2 full and 1 partial baths with 2691 sq. ft. Glen Arbor Drive is located within the Shawnee school district. Search Lima real estate on www.ikeyrealty.com today.