
BEDS2
BATHS1 full
SQUARE FEET1,041
MLS#1069614
STATUSActive
PROPERTY TYPEResidential - Single Family
SUBDIVISIONCharmony 4th
SCHOOLValley RE 1
Property Description
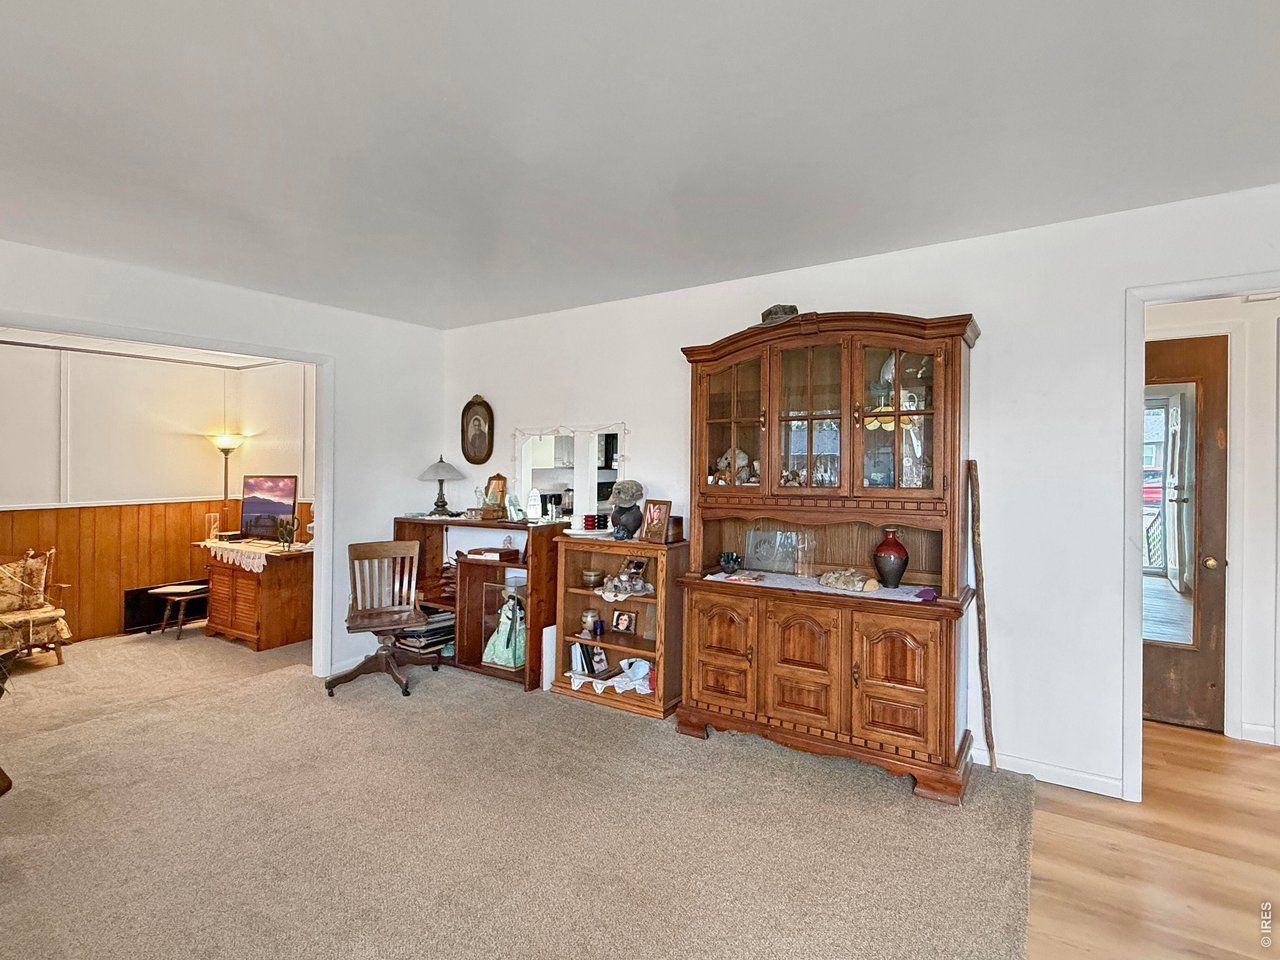
Welcome home to this well-maintained 2-bedroom, 1-bath property in Charmony Subdivision! Recent updates include a new furnace and central air conditioning, updated windows, fresh interior paint, new flooring, and updated appliances. The washer and dryer are also included for added convenience.Inside, you'll find a comfortable main living room plus a separate family room that was converted from the original garage, providing extra space to relax, entertain, or create a home office or hobby area. A large storage closet offers plenty of room to keep things organized.Additional improvements include a new sewer line. Outside, enjoy a spacious back deck overlooking the privacy-fenced backyard, along with a storage shed for lawn equipment and outdoor gear. A carport provides convenient covered vehicle parking.With numerous updates, flexible living space, and a private backyard, this Charmony Subdivision home is ready for its next owner.
Property Features
Property Type: Residential - Single Family
Basement: None, Crawl Space
Cooling: Central Air
Garage: 1
Heating: Forced Air
Home Style: Cottage
Lot Size: 0.19 Acres
Roof Type: Composition
Stories: 1.0
Taxes: $957
Year Built: 1955
Amenities
Eat-in Kitchen
Separate Dining Room
Open Floorplan
Washer/Dryer Hookup
Feature Descriptions
Accessibility: Level Lot, Main Floor Bath, Main Level Bedroom, Main Level Laundry
Appliances: Electric Range, Dishwasher, Refrigerator, Washer, Dryer, Microwave
Days on Site: 33
Electric: Xcel Energy
Exclusions: Sellers Personal Property
Exterior: Frame
Fencing: Fenced, Vinyl
HOA Y/N: No
Lot Features: Level, House Faces North, City Limits, Paved, Curbs, Gutters, Sidewalks, Street Light
Other Structures: Storage
Parcel Number: 38052521319006
Parking Features: Carport
Patio And Porch: Patio, Deck
Road Frontage: City Street
Road Surface: Asphalt
Sewer: Public Sewer
Special View Info: City
SQ FT Main: 1041
SQ FT Total: 1041
Utilities: Natural Gas Available, Electricity Available
Water: Public
Window Features: Window Coverings
Local Schools
High School: Sterling
Middle School: Sterling
Elementary School: Other
School District: Valley RE 1
Listed By / Shown By
Listed By
Agency Name: Town Square Realty
Agency Contact: 9705222009
Shown By
Agency Title: Key Realty
Agency Phone: 877-539-7589

Estimate Your Payment
Estimated Payment
$ 1,432.80 per month $1,286.00 Principal & Interest $79.75 Property Tax $67.05 Homeowner's Insurance
255 California St | MLS# 1069614
This single family home located at 255 California St, Sterling, CO 80751 is currently listed for sale with an asking price of $229,900. This property was built in 1955 and has 2 bedrooms and 1 full baths with 1041 sq. ft. California St is located in the Charmony 4th subdivision within the Valley RE 1 school district. Search Charmony 4th real estate on www.ikeyrealty.com today.