
BEDS3
BATHS2 full
SQUARE FEET1,152
MLS#260012940
STATUSActive
PROPERTY TYPEResidential -
SUBDIVISIONJuniper Terrace Mobile Home Estates 5
Property Description
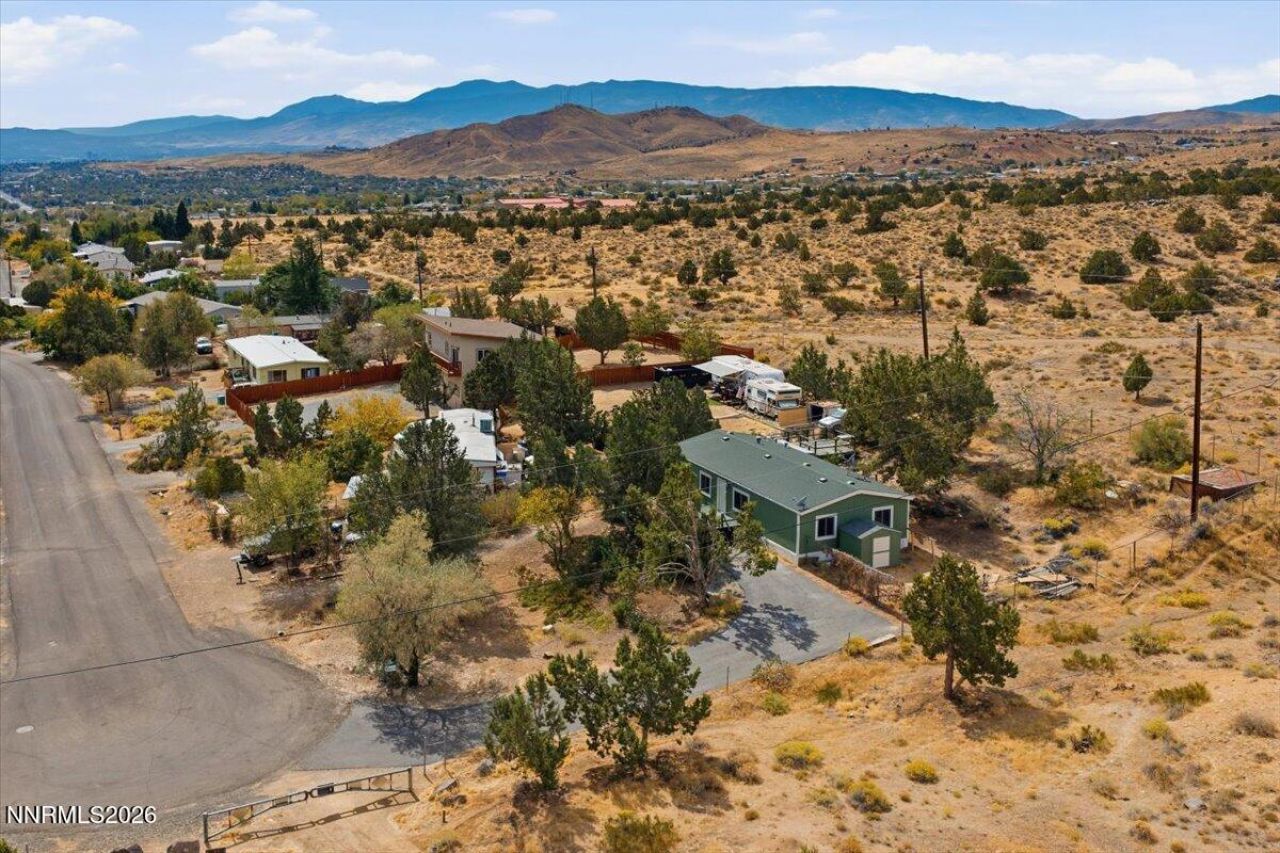
This home offers a cul-de-sac address, an updated home, and open space along your property line. Set on .35 acre bordering Sun Valley Regional Park, this 3-bedroom, 2-bath home combines extensive improvements with a setting that adds everyday appeal. As a gateway to hundreds of acres of public open space, with hiking, mountain biking and equestrian trails, disc golf, and picnic areas, this property brings outdoor recreation close to home. Enjoy a sense of privacy and front and rear decks for relaxing or gathering outdoors. Inside, improvements go well beyond fresh paint: new luxury vinyl plank flooring and baseboards throughout, plus an updated kitchen with new cabinets, countertops, backsplash, sink, faucet, lighting, and appliances, including a gas range, refrigerator, dishwasher, and microwave. Bathroom updates include new fixtures, tile, and lighting. New laundry room cabinets add storage, and a new wall A/C unit adds comfort. Fresh exterior and deck paint, painted storage room, and new rear deck railings carry the improvements outside. Built in 1991, this home offers substantial updates, a spacious lot, and a park-side location worth experiencing in person.
Property Features
Property Type: Residential -
Cooling: Wall/Window Unit(s)
Heating: Forced Air, Natural Gas
Lot Size: 0.35 Acres
Roof Type: Composition
Stories: 1.0
Taxes: $596
Year Built: 1991
Amenities
Ceiling Fan(s)
High Ceilings
Vaulted Ceiling(s)
Primary Downstairs
Walk-In Closet(s)
Feature Descriptions
Additional Rooms: None
Appliances: Dishwasher, Gas Range, Microwave, Refrigerator
City Limits: Yes
Construction Type: Manufactured Construction
Cooling Y/N: Yes
Days on Site: 23
Dining: Great Room, High Ceilings, Living Room Combination
Exterior: Masonite, Wood Siding
Fencing: Back Yard
Flooring: Laminate
Foundation: 8-Point
Heating Y/N: Yes
Kitchen: Built-In Dishwasher, Built-In Microwave
Laundry Features: Laundry Room, Cabinets, Electric Dryer Hookup
Living Room: Ceiling Fan(s), Great Room, High Ceilings
Lot Features: Cul-De-Sac, Gentle Sloping, Sloped Up
Master Bedroom: On Main Floor, Tub/Shower Combination, Walk-In Closet(s)
OtherStructures: Shed(s)
Parcel #: 508-091-01
Parking: None, RV Access/Parking
Patio/Porch: Deck, None
Road Frontage: Public
Road Responsibility: Public Maintained Road
Security Features: None
Sewer: Public Sewer
Special View Info: Desert, Mountain(s), Trees/Woods
Sprinklers: None
SQFT Living: 1152
Utilities: Cable Available, Electricity Connected, Natural Gas Connected, Sewer Connected, Cellular Coverage, Internet Available
Water: Public
Water Rights Y/N: No
Window Features: Double Pane Windows, Vinyl Frames
Local Schools
High School: Hug
Middle School: Desert Skies
Elementary School: Bennet
Listed By / Shown By
Listed By
Agency Name: BHG Drakulich Realty
Agent Name: Rob Simpson
Agency Phone: 775-685-8585
Agent Phone: 775-560-1303
Shown By
Agency Title: Key Realty
Agency Phone: 877-539-7589

Estimate Your Payment
Estimated Payment
$ 2,374.39 per month $2,209.52 Principal & Interest $49.67 Property Tax $115.21 Homeowner's Insurance
255 Danforth Drive | MLS# 260012940
This home located at 255 Danforth Drive, Sun Valley, NV 89433 is currently listed for sale with an asking price of $395,000. This property was built in 1991 and has 3 bedrooms and 2 full baths with 1152 sq. ft. Danforth Drive is located in the Juniper Terrace Mobile Home Estates 5 subdivision. Search Juniper Terrace Mobile Home Estates 5 real estate on www.ikeyrealty.com today.