
BEDS0
BATHS1 full
SQUARE FEET618
MLS#260012953
STATUSActive
PROPERTY TYPEResidential - Condominium
SUBDIVISIONThe Montage Phase 1
Property Description
Experience the best of downtown Reno living at The Montage! This stylish studio condominium offers the perfect combination of modern comfort, convenience, and vibrant city living. The thoughtfully designed interior features a contemporary kitchen, a spacious walk-in closet, a full size stackable washer and dryer, and a private patio overlooking the beautifully maintained common area. Residents enjoy an impressive collection of amenities, including an elegant lobby with welcoming staff, secured building access, a fully equipped fitness center, a peaceful recreation room, a media room, additional storage (available), and assigned parking. With many utilities included in the HOA due, this is an excellent opportunity for a primary residence, downtown retreat, or investment property. Located in the heart of Reno, you're just just steps away from restaurants, entertainment, shopping, and everything downtown has to offer. Enjoy the energy of the city with the comfort of having your own private retreat at The Montage!
Property Features
Property Type: Residential - Condominium
Cooling: Central Air, Electric, Heat Pump
Heating: Natural Gas
Lot Size: 0.01 Acres
Roof Type: Flat
Stories: 24.0
Taxes: $1,963
Year Built: 1978
Amenities
No Interior Steps
Breakfast Bar
Pantry
Walk-In Closet(s)
Built-in Barbecue
Feature Descriptions
Additional Rooms: None
Association Fee Includes: Insurance, Maintenance Grounds, Maintenance Structure, Snow Removal, Sewer, Trash, Water, Common Area - Maintenance
Carport Spaces: 1
Carport Y/N: 1
City Limits: Yes
Construction Type: Masonry
Cooling Y/N: Yes
Days on Site: 3
Dining: Great Room, None
Exterior: Fiber Cement
Flooring: Ceramic Tile, Laminate
Foundation: Slab
Heating Y/N: Yes
HOA Amenities: Barbecue, Elevator(s), Fitness Center, Landscaping, Management, Pool, Recreation Room, Spa/Hot Tub, Parking
HOA Fee: $441.12/MonthlyAppliances:
HOA Y/N: Yes
Kitchen: Breakfast Bar, Built-In Dishwasher, Built-In Microwave, Disposal, Pantry
Laundry Features: In Unit, Laundry Closet
Living Room: Great Room, None
Lot Features: Level
Master Bedroom: Shower Stall, Walk-In Closet(s)
OtherStructures: None
Parcel #: 011-550-13
Parking: Carport, Under Building
Patio/Porch: Patio, Covered
Road Frontage: Public, City Street
Road Responsibility: Public Maintained Road
Security Features: Fire Alarm, Fire Sprinkler System, Smoke Detector(s)
Sewer: Public Sewer
Special View Info: Mountain(s)
Sprinklers: None
SQFT Living: 618
Utilities: Cable Available, Electricity Connected, Natural Gas Connected, Sewer Connected, Water Available, Water Connected, Cellular Coverage, Internet Available, Underground Utilities
Water: Public
Water Rights Y/N: No
Window Features: Triple Pane Windows
Local Schools
High School: Reno
Middle School: Swope
Elementary School: Hunter Lake
Listed By / Shown By
Listed By
Agency Name: RE/MAX Professionals-Carson
Agent Name: Robert Bartshe
Agency Phone: 775-301-6461
Agent Phone: 775-220-4353
Shown By
Agency Title: Key Realty
Agency Phone: 877-539-7589

Estimate Your Payment
Estimated Payment
$ 1,810.90 per month $1,565.68 Principal & Interest $163.58 Property Tax $81.64 Homeowner's Insurance
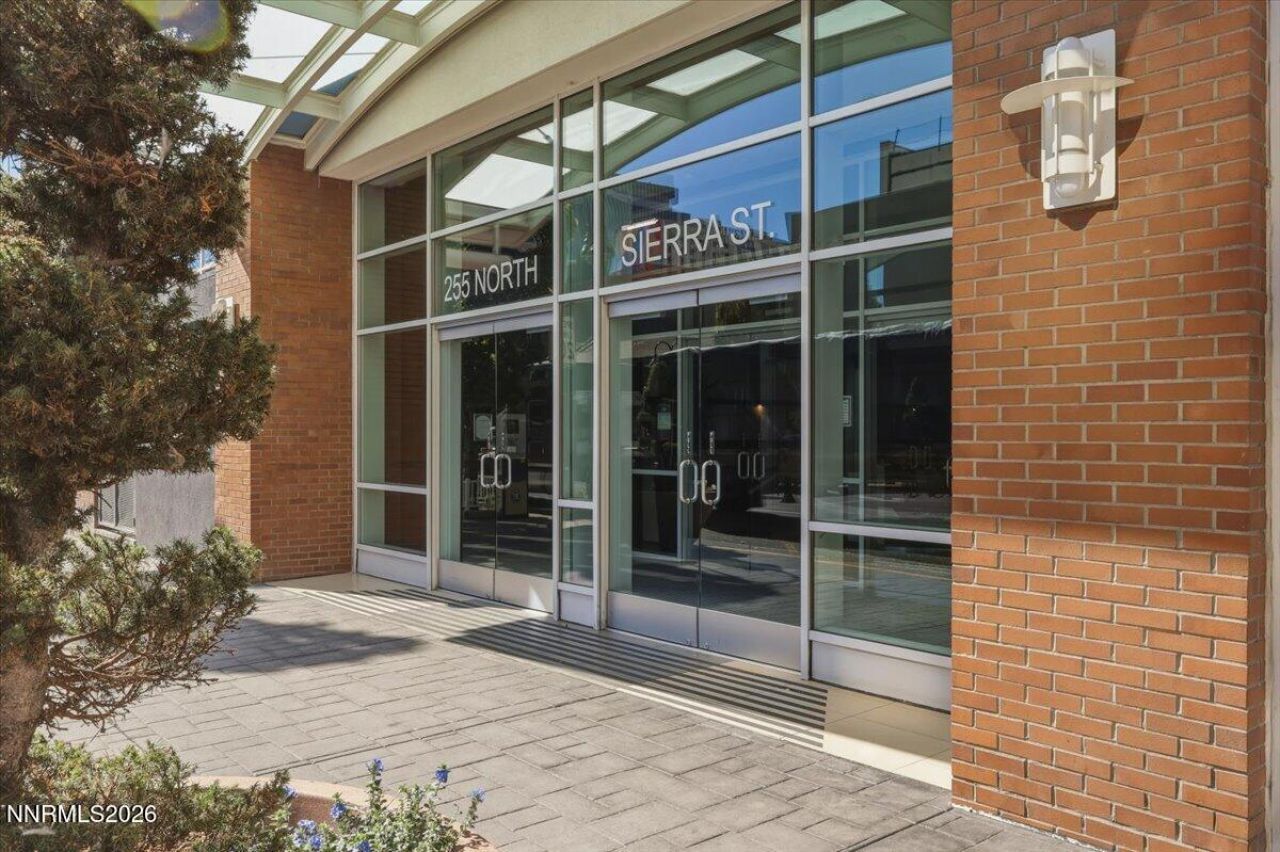
255 N Sierra Street, Unit UNIT 713 | MLS# 260012953
This condo located at 255 N Sierra Street, Unit UNIT 713, Reno, NV 89501 is currently listed for sale with an asking price of $279,900. This property was built in 1978 and with 618 sq. ft. N Sierra Street, Unit UNIT 713 is located in the The Montage Phase 1 subdivision. Search The Montage Phase 1 real estate on www.ikeyrealty.com today.