
BEDS3
BATHS2 full
SQUARE FEET1,008
MLS#20100412
STATUSActive
PROPERTY TYPEResidential - Single Family
SCHOOLOntario Local
Property Description
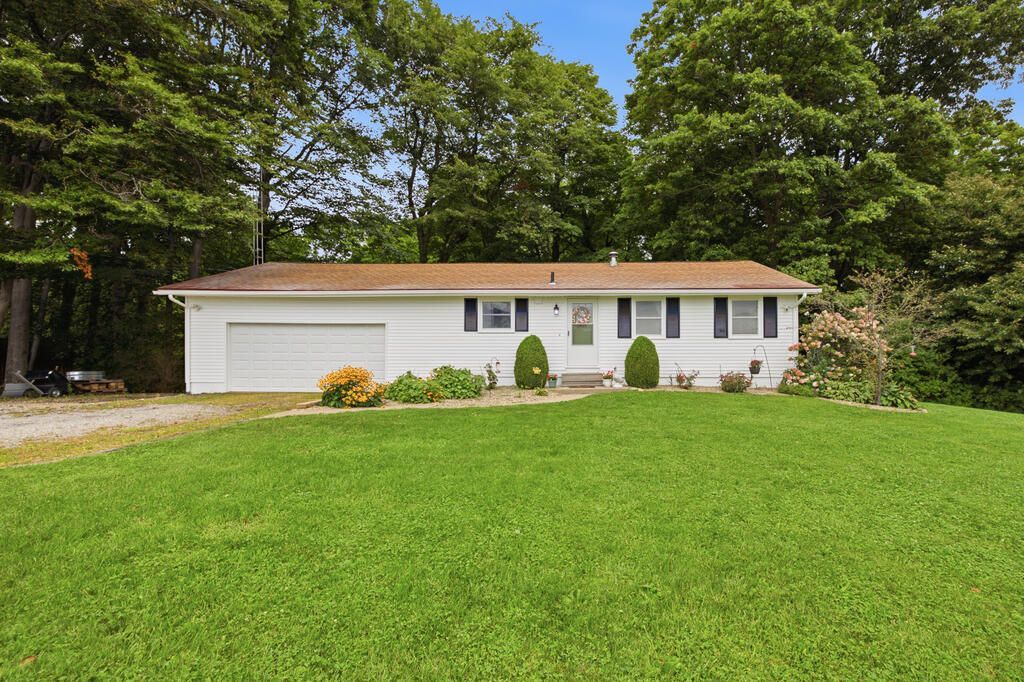
Welcome home to this. 3-bedroom, 2-full-bath ranch on 1.5 acres of beautiful, wooded property. Offering comfortable one-level living, this home combines convenience with a peaceful country setting. Beautiful wooded backyard, where a creek winds through the property and a swaying bridge adds a unique touch. Whether you're enjoying your morning coffee, entertaining friends and family, or simply relaxing in nature, this backyard offers a setting that is hard to find! Inside, you'll find 3 bedrooms and 2 full bathrooms. Recent updates include a new A/C and a new garage door.
Property Features
Property Type: Residential - Single Family
Basement: Yes
Basement: Full, Partially Finished
Cooling: Central Air
Fireplaces: 1
Heating: Forced Air, Propane Tank-Rented
Lot Size: 1.50 Acres
Roof Type: Composition
Stories: 1.0
Taxes: $2,487
Year Built: 1972
Feature Descriptions
Additional Structures: None
Appliances: Dishwasher, Electric Water Heater, Gas Range, Refrigerator
Exclusions: Safe, 2 Freezers, Washer And Dryer.
Exterior: Aluminum Siding
Exterior: None, Balcony
Financing: Cash, Conventional, FHA, VA Loan
Fireplace: Free Standing, Propane, Recreation Room
Fireplace Y/N: Yes
Flooring: Carpet, Luxury Vinyl
Garage Y/N: Yes
Interior: Shower/Tub, Eat-in Kitchen, Entrance Foyer, Living Room, Office, Recreation Room
Lot: Rolling Slope, Stream/Creek, Wooded
Parcel #: 0372801709000
Parking: Gravel, Attached, Garage, Garage Door Opener
Parking Total: 2
Patio/Porch: Deck, Open
Rooms Total: 7
Sewer: Septic Tank
Structure Type: Onsite Built
Utilities: Cable Available
Water: Well
Windows: Vinyl, Wood Frames
Wooded: Yes
Room Sizes
Primary Bedroom: 13.00 X 11.00 Level - Main
Bedroom 2: 12.00 X 9.00 Level - Main
Bedroom 3: 11.00 X 9.00 Level - Main
Family Room: 25.00 X 13.00 Level - Lower
Kitchen: 13.00 X 10.00 Level - Main
Living Room: 17.00 X 14.00 Level - Main
Office: 13.00 X 9.00 Level - Lower
Local Schools
School District: Ontario Local
Listed By / Shown By
Listed By
Agency Name: Haring Realty, Inc.
Agent Name: Rick Lewis
Agency Phone: 419-756-8383
Shown By
Agency Title: Key Realty
Agency Phone: 877-539-7589

Estimate Your Payment
Estimated Payment
$ 1,646.23 per month $1,367.66 Principal & Interest $207.25 Property Tax $71.31 Homeowner's Insurance
2550 Walker Lake Rd. | MLS# 20100412
This single family home located at 2550 Walker Lake Rd., Mansfield, OH 44903 is currently listed for sale with an asking price of $244,500. This property was built in 1972 and has 3 bedrooms and 2 full baths with 1008 sq. ft. Walker Lake Rd. is located within the Ontario Local school district. Search Mansfield real estate on www.ikeyrealty.com today.