
BEDS4
BATHS2 full 1 partial
SQUARE FEET2,368
MLS#843325
STATUSActive
PROPERTY TYPEResidential - Single Family
SUBDIVISIONGreenview
SCHOOLCrown Point
Property Description
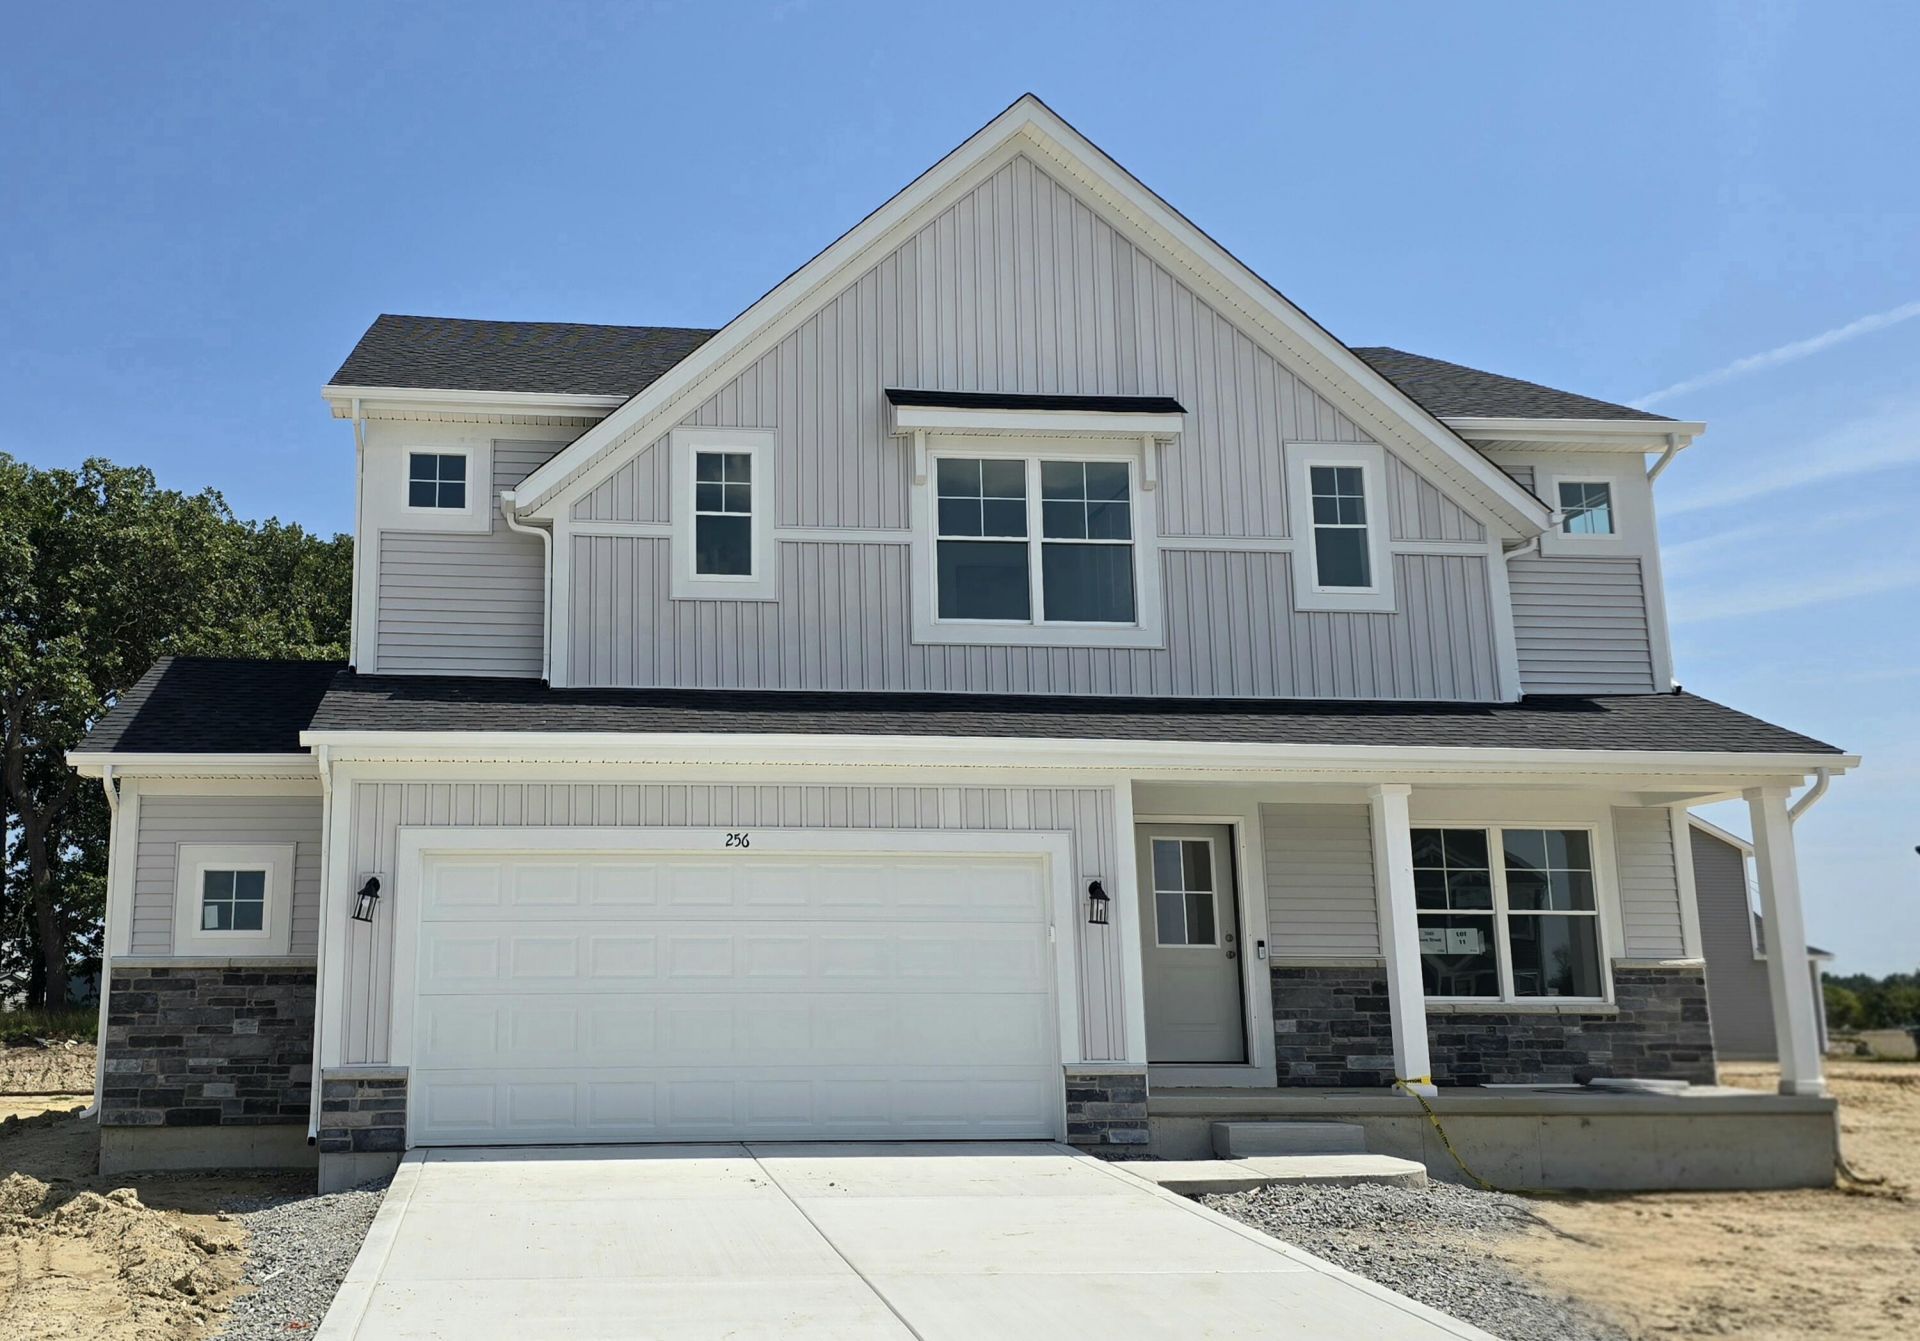
The Aspen offers the perfect blend of modern design and everyday functionality. This thoughtfully designed 4-bedroom, 2.5-bath home features a spacious open-concept layout with a striking contemporary electric fireplace, Oak Fallow cabinetry, and quartz countertops. A flex room on the main level and an upstairs loft provide exceptional versatility for today's lifestyle. Escape to the private primary suite featuring charming French doors, a double bowl vanity, and a tiled shower. The full basement with rough-in plumbing invites future expansion, while the 2.5-car garage provides ample storage. This home combines elegance, comfort, and room to grow.
Property Features
Property Type: Residential - Single Family
Fireplaces: 1
Garage: 2.5
Heating: Forced Air, Natural Gas
Lot Size: 0.32 Acres
Stories: 2.0
Taxes: $0
Year Built: 2026
Amenities
Double Vanity
Walk-In Closet(s)
Stone Counters
Recessed Lighting
Pantry
Open Floorplan
Kitchen Island
Eat-in Kitchen
Rain Gutters
Appliances
Disposal
Stainless Steel Appliance(s)
Range Hood
Refrigerator
Microwave
Gas Range
Dishwasher
Feature Descriptions
Association Amenities: Park
Days on Site: 52
Fireplace Features: Electric, Family Room
HOA Fee: 163.74/ Quarterly
HOA Y/N: Yes
Lot: Back Yard, Front Yard, Cul-De-Sac
Parking Features: Garage Door Opener, Garage Faces Front, Driveway, Concrete, Off Street
Rooms Total: 9
Sewer: Public Sewer
Water: Public
Room Sizes
Primary Bedroom: 15.4 x 15.3
Bedroom 2: 10.1 x 11.6
Bedroom 3: 11.0 x 11.7
Bedroom 4: 11.0 x 11.7
Loft: 12.4 x 11.1
Great Room: 15.3 x 16.6
Kitchen: 12.1 x 10.6
Other: 10.6 x 11.1
Breakfast Room: 12.1 x 10.3
Local Schools
School District: Crown Point
Listed By / Shown By
Listed By
Agency Name: Keller Williams Preferred Real
Agency Phone: (708) 798-1111
Shown By
Agency Title: Key Realty
Agency Phone: 877-539-7589

Estimate Your Payment
Estimated Payment
$ 2,823.95 per month $2,684.00 Principal & Interest $0.00 Property Tax (data not provided by mls) $139.95 Homeowner's Insurance
2565 Iowa Street | MLS# 843325
This single family home located at 2565 Iowa Street, Crown Point, IN 46307 is currently listed for sale with an asking price of $479,825. This property was built in 2026 and has 4 bedrooms and 2 full and 1 partial baths with 2368 sq. ft. Iowa Street is located in the Greenview subdivision within the Crown Point school district. Search Greenview real estate on www.ikeyrealty.com today.