
BEDS3
BATHS2 full
SQUARE FEET1,486
MLS#1881056
STATUSPending
PROPERTY TYPEResidential - Single Family
SCHOOLReading Community Ci
Property Description
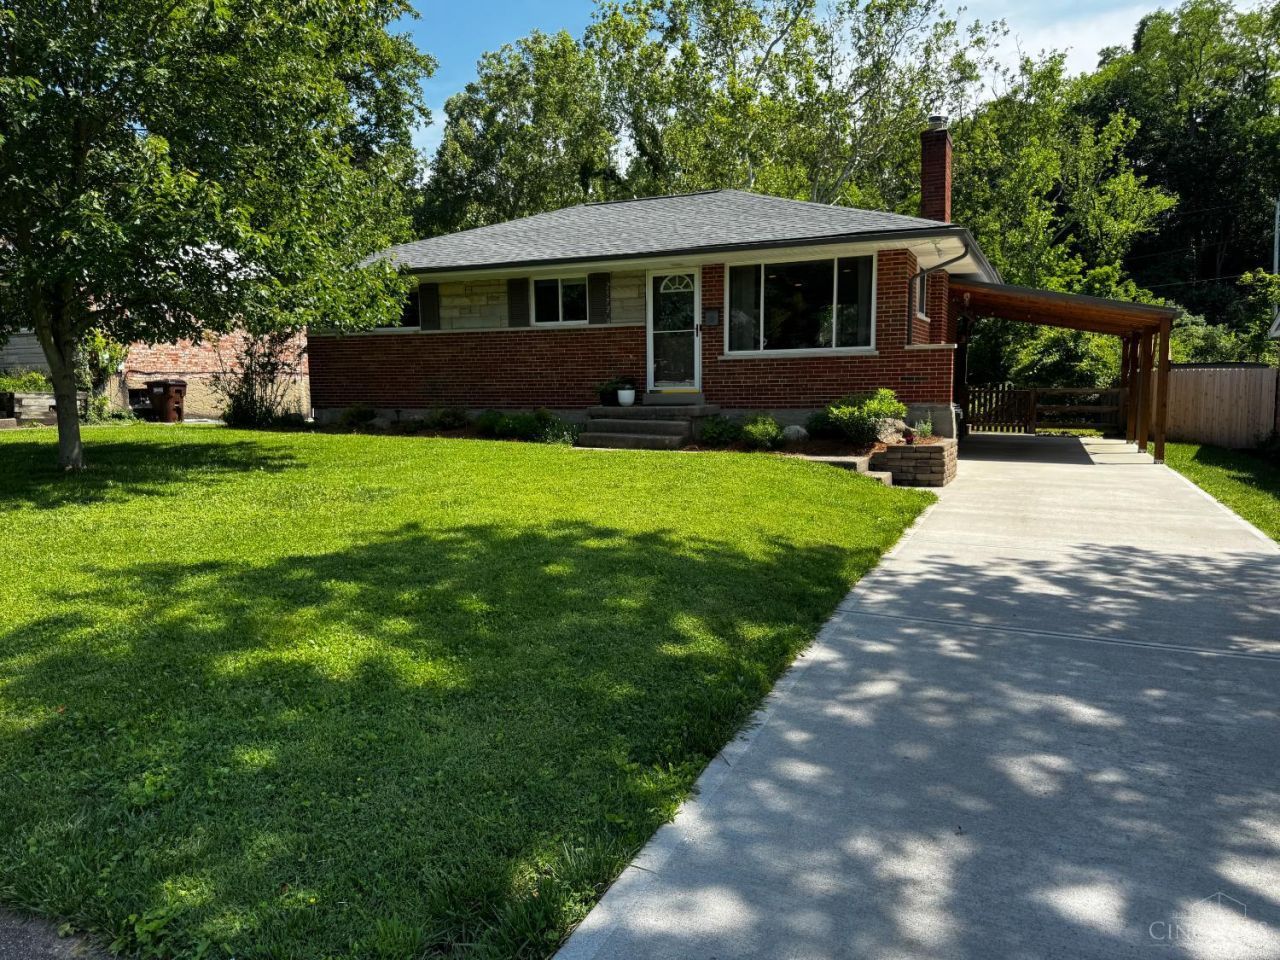
Welcome to an updated home with a simple but effective layout. Some updates include roof, driveway, electric fireplace with cedar mantle, bathroom renovation, refinished hardwood floors, basement carpet, carport, deck structures, fire pit, painted shed and water heater in the last three years. With a one of a kind deck for entertaining that comes with view of a wooded hill side. Enjoy a fire at the lower level yard with the sound of the creek in the back ground. Seller is a licensed real estate agent in the State of Ohio
Property Features
Property Type: Residential - Single Family
Basement: Yes
Basement: Full
Cooling: Ceiling Fans, Central Air
Fireplaces: 1
Heating: Forced Air, Gas
Home Style: Ranch
Lot Size: 0.32 Acres
Roof Type: Shingle
Stories: 1.0
Taxes: $4,452
Year Built: 1958
Amenities
Deck
Fire Pit
Wooded Lot
Feature Descriptions
Buildings: Shed
Carport Spaces: 1
Days on Site: 2
Exterior: Brick
Fencing: Wood
Fireplace Features: Stone, Electric
Foundation: Poured
Garage/Carport: Oversized, Carport Attached
Gas: Natural
Parcel #: 671-0030-0048-00
Parking: On Street
Primary Bathroom: Wood Floor
Primary Bedroom: Wood Floor
Rooms Total: 7
Sewer: Private Sewer
Special View Info: River
SQFT Basement: 1026
Tax Abatement: No
Water: Public
Water Heater: Gas
Window Features: Vinyl
Wooded: Yes
Room Sizes
Primary Bedroom: 13 X 12 Level - 1
Bedroom 2: 12 X 12 Level - 1
Bedroom 3: 12 X 10 Level - 1
Dining Room: 7 X 10 Level - 1
Family Room: 15 X 12 Level - 1
Laundry Room: 15 X 6 Level - Basement
Local Schools
School District: Reading Community Ci
Listed By / Shown By
Listed By
Agency Name: BC Realty
Agent Name: Daniel Murray
Agency Phone: 513-312-3557
Shown By
Agency Title: Key Realty
Agency Phone: 877-539-7589

Estimate Your Payment
Estimated Payment
$ 2,372.03 per month $1,901.86 Principal & Interest $371.00 Property Tax $99.17 Homeowner's Insurance
2572 S Kathwood Circle | MLS# 1881056
This single family home located at 2572 S Kathwood Circle, Reading, OH 45236 is currently listed for sale with an asking price of $340,000. This property was built in 1958 and has 3 bedrooms and 2 full baths with 1486 sq. ft. S Kathwood Circle is located within the Reading Community Ci school district. Search Reading real estate on www.ikeyrealty.com today.