
BEDS3
BATHS2 full
SQUARE FEET1,192
MLS#1065622
STATUSActive
PROPERTY TYPEResidential - Single Family
SUBDIVISIONRiverside O C Herdner
SCHOOLST Vrain Dist RE 1J
Property Description
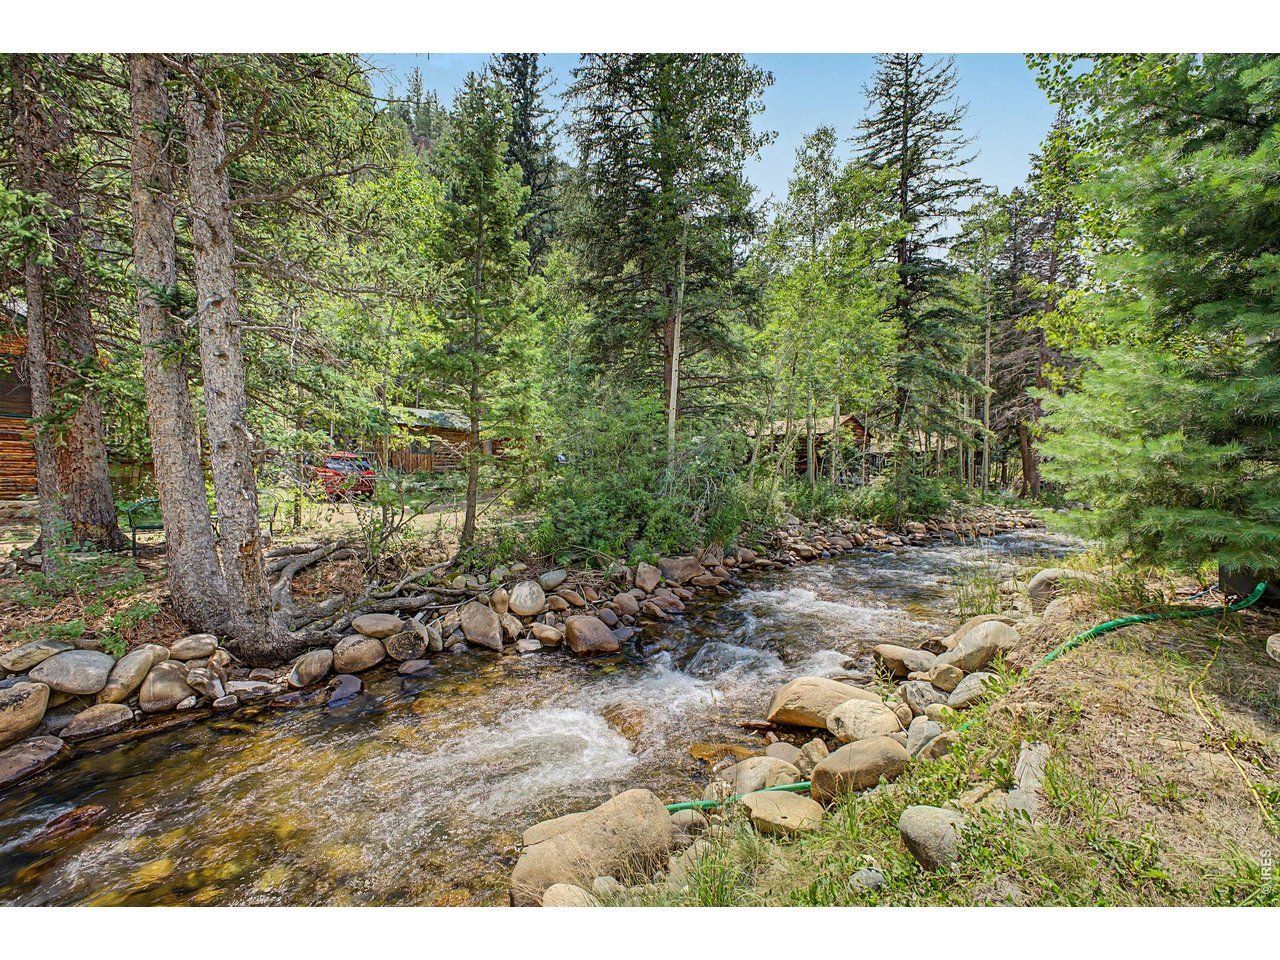
Waterfront Mountain Compound on the Middle Saint Vrain River. Discover the ultimate Colorado retreat featuring two beautifully renovated cabins situated on a pristine, level lot with 200 feet of direct river frontage. Enjoy access to fishing, relaxing, and quiet evenings surrounded by mature Aspen trees. Main Cabin Features: 2 Bedrooms / 1 Bathroom.Living, great room with a cozy fireplace, Premium Kitchen wth Custom granite countertops, designer tile backsplash, and an eat-in dining layout. Beautifully restored recycled barn wood floors throughout the kitchen and bathroom.Second Cabin Features: 1 Bedroom / 1 Bathroom, Open dining area paired with a private patio.Kitchen remodeled with granite counters, tile flooring, and custom tile backsplash. Turnkey Ready: Both properties come fully furnished. Individual patios for each cabin and two dedicated storage sheds.Location with easy access to Lyons, Estes Park, Longmont, and Boulder.
Property Features
Property Type: Residential - Single Family
Basement: None
Heating: 2 or more Heat Sources
Lot Size: 0.26 Acres
Roof Type: Composition
Stories: 1.0
Taxes: $3,215
Year Built: 1949
Feature Descriptions
Accessibility: Level Lot, No Stairs, Main Floor Bath, Main Level Bedroom
Appliances: Electric Range, Refrigerator, Microwave, Some Furniture, Water Purifier Owned, Fire Alarm
Days on Site: 3
Electric: XCEL
Exterior: Frame
Fireplace Features: Great Room
HOA Y/N: No
Lot Features: Level, Abuts Stream/Creek/River, Waterfront, Paved
Parcel Number: R0053638
Parking Features: None
Road Frontage: County Maintained
Sewer: Septic Field
SQ FT Main: 1192
SQ FT Total: 1192
Utilities: Electricity Available, Propane
Water: Well
Local Schools
High School: Lyons
Middle School: Lyons
Elementary School: Lyons
School District: ST Vrain Dist RE 1J
Listed By / Shown By
Listed By
Agency Name: RE/MAX Elevate
Agency Contact: 9102007444
Shown By
Agency Title: Key Realty
Agency Phone: 877-539-7589

Estimate Your Payment
Estimated Payment
$ 2,916.34 per month $2,517.17 Principal & Interest $267.92 Property Tax $131.25 Homeowner's Insurance
259 Riverside Dr | MLS# 1065622
This single family home located at 259 Riverside Dr, Lyons, CO 80540 is currently listed for sale with an asking price of $450,000. This property was built in 1949 and has 3 bedrooms and 2 full baths with 1192 sq. ft. Riverside Dr is located in the Riverside O C Herdner subdivision within the ST Vrain Dist RE 1J school district. Search Riverside O C Herdner real estate on www.ikeyrealty.com today.