
BEDS3
BATHS2 full 1 partial
SQUARE FEET3,540
MLS#1842302
STATUSActive
PROPERTY TYPEResidential - Single Family
SCHOOLCincinnati
Property Description
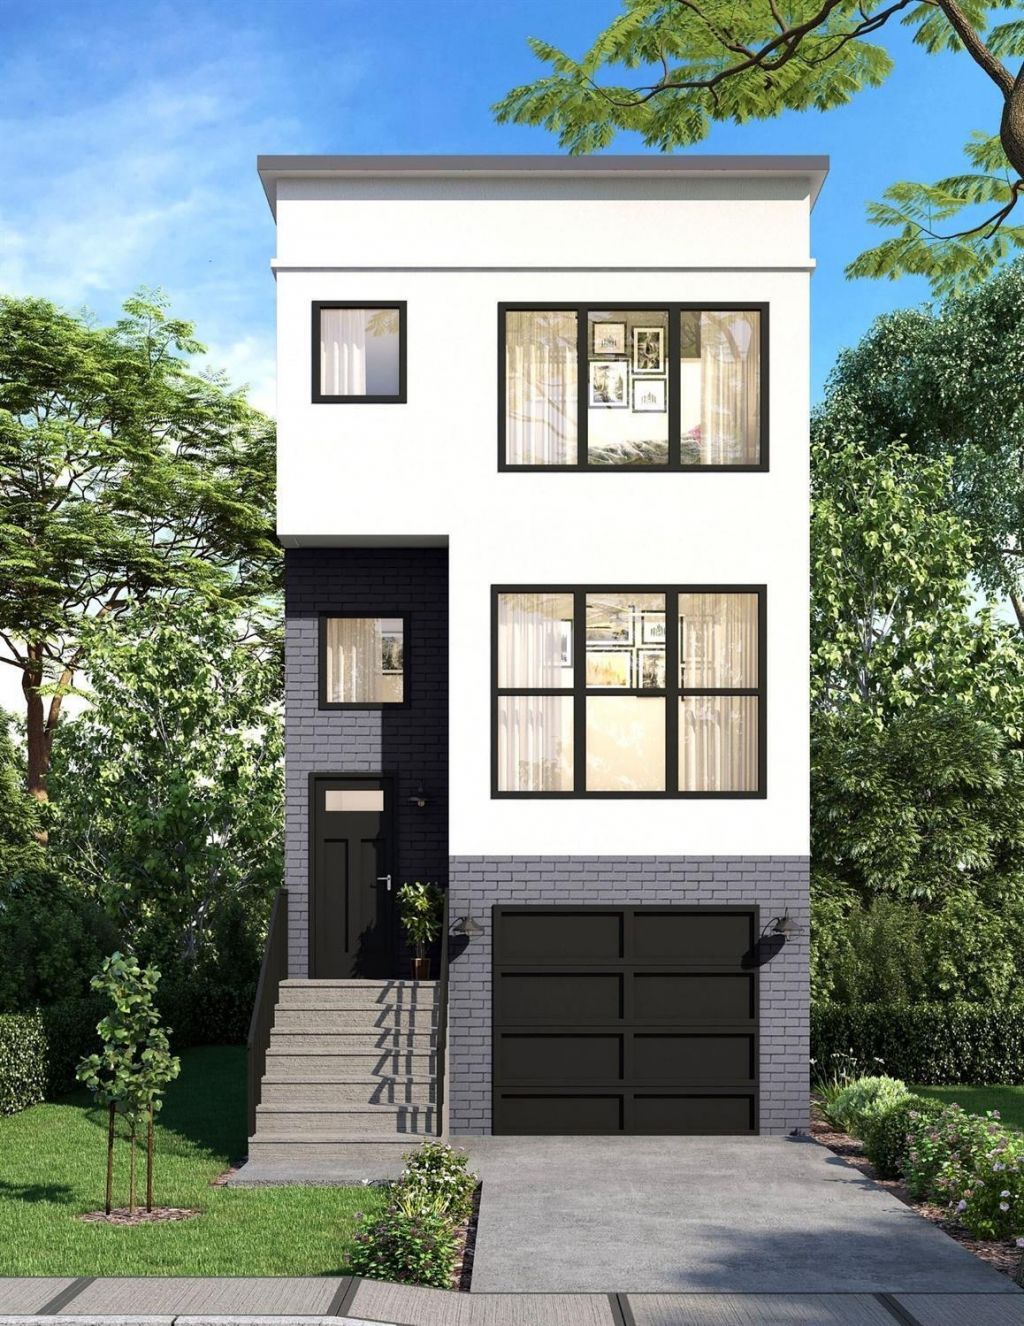
Discover high-end, semi-custom new homes at Strader Garden, where modern design meets quality craftsmanship. These homes feature premium finishes such as quartz countertops, site-finished hardwood floors, and spacious covered decks overlooking flat, usable yards. Located just blocks from top dining and entertainment options including Eli's, Emma's, Hi-Mark, The Precinct, Taglio, and more you'll enjoy the best of the East End at your doorstep. Built by Inman Custom Homes, these tax-abated new construction homes qualify for a 10-year LEED Gold tax abatement on values up to $600,000, offering significant savings. Additional homesites and designs are also available throughout the East End! Model Under Construction!
Property Features
Property Type: Residential - Single Family
Basement: None
Cooling: Central Air
Garage: 2
Heating: ENERGY STAR, Forced Air, Gas
Home Style: Contemporary/Modern
Lot Size: 0.08 Acres
Roof Type: Shingle
Stories: 2.0
Taxes: $0
Amenities
9Ft + Ceiling
Covered Deck/Patio
Feature Descriptions
Access: City Street
Appliances: Dishwasher, Garbage Disposal, Microwave, Oven/Range
Builder: Inman Builders
Days on Site: 362
Exterior: Brick, Fiber Cement
Foundation: Poured, Slab
Garage/Carport: Front, Tandem
Gas: Natural
Great Room: Walkout, Fireplace
Kitchen: Pantry, Eat-In, Island, Wood Cabinets, Wood Floor, Marble/Granite/Slate
Lot Dimensions: TBD
Mechanical Systems: Garage Door Opener
Miscellaneous: 220 Volt, Flood Plain, Smoke Alarm, Other
Parcel #: NEW/UNDER CONST/TO BE BUILT
Parking: Driveway
Primary Bathroom: Shower, Tile Floor, Double Vanity, Marb/Gran/Slate
Primary Bedroom: Bath Adjoins, Walk-in Closet, Wall-to-Wall Carpet
Rooms Total: 7
Sewer: Public Sewer
Smart Technology: Garage Door Opener
Tax Abatement: Yes
Water: Public
Water Heater: Gas
Window Features: Vinyl
Room Sizes
Primary Bedroom: 13 X 15 Level - 2
Bedroom 2: 12 X 11 Level - 2
Bedroom 3: 12 X 13 Level - 2
Dining Room: 12 X 10 Level - 1
Entry: 5 X 6 Level - 1
Great Room: 14 X 19 Level - 1
Laundry Room: 6 X 7 Level - 2
Study/Den: 10 X 13 Level - 1
Local Schools
School District: Cincinnati
Listed By / Shown By
Listed By
Agency Name: Keller Williams Advisors
Agent Name: Katie Kennard
Agency Phone: 513-766-9200
Shown By
Agency Title: Key Realty
Agency Phone: 877-539-7589

Estimate Your Payment
Estimated Payment
$ 5,461.64 per month $5,190.97 Principal & Interest $0.00 Property Tax (data not provided by mls) $270.67 Homeowner's Insurance
259 Strader Avenue | MLS# 1842302
This single family home located at 259 Strader Avenue, Cincinnati, OH 45226 is currently listed for sale with an asking price of $928,000. This property has 3 bedrooms and 2 full and 1 partial baths with 3540 sq. ft. Strader Avenue is located within the Cincinnati school district. Search Cincinnati real estate on www.ikeyrealty.com today.