
BEDS3
BATHS2 full
SQUARE FEET1,857
MLS#20100940
STATUSActive
PROPERTY TYPEResidential - Single Family
SCHOOLShelby City
Property Description
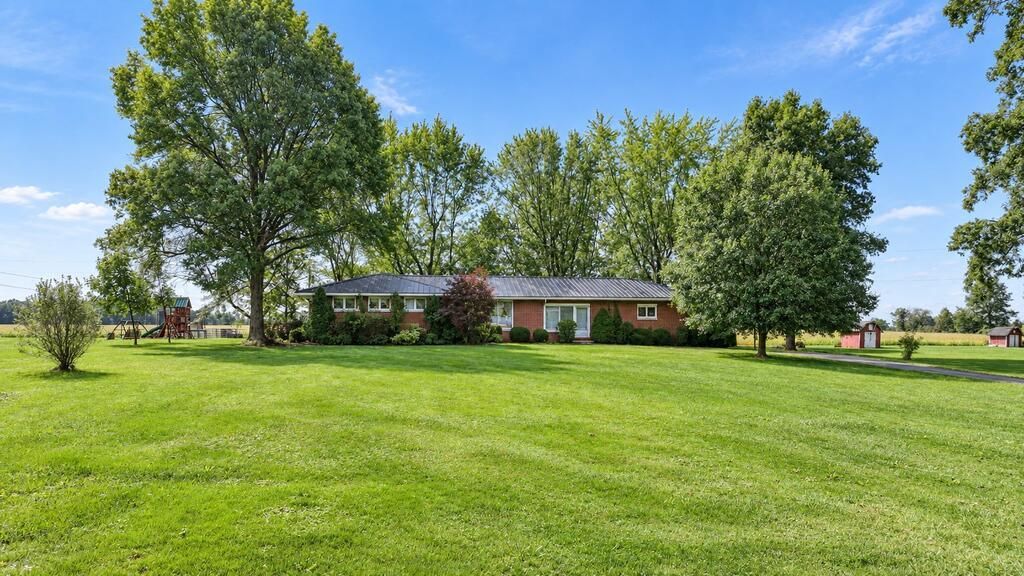
Fantastic country location. Close proximity to Shelby and Ontario. Kitchen with high-definition countertop. Appliances stay. French doors lead to the rear deck. 3 BRs, possible 4th BR in basement. Spacious living room/dining room combo with bay window. Hardwood floors under BR carpet. Primary BR has full BA. Ample storage. Large breezeway. FR lower level with built-ins. Newer water heater, BA plumbing, 150 AMP breaker box, Generac generator for peace of mind. Water softener. Sump Water filtration system. Metal roof. Forced air propane heat. Central air.
Property Features
Property Type: Residential - Single Family
Basement: Yes
Basement: Full, Partially Finished, Sump Pump
Cooling: Central Air
Heating: Forced Air, Propane Tank-Owned
Lot Size: 1.10 Acres
Roof Type: Metal
Stories: 1.0
Taxes: $1,736
Year Built: 1958
Feature Descriptions
Additional Equipment: Radon Mitigation System
Additional Structures: None
Appliances: Dishwasher, Dryer, Electric Range, Electric Water Heater, Refrigerator
Entry Location: Main Level
Exterior: Brick, Vinyl Siding
Exterior: None
Financing: Cash, Conventional
Flooring: Other
Garage Y/N: Yes
Interior: Shower/Tub, Dining Room, Eat-in Kitchen, Entrance Foyer, Family Room, Living Room, Main Level Primary Bedroom, Primary Bedroom with Bath
Lot: Lawn, Level
Parcel #: 0163223301000
Parking: Asphalt, Attached, Garage Door Opener
Parking Total: 6
Patio/Porch: Deck
Rooms Total: 6
Sewer: Septic Tank
Structure Type: Onsite Built
Utilities: Cable Available
Water: Cistern
Windows: Wood Frames
Room Sizes
Primary Bedroom: 16.00 X 11.00 Level - Main
Bedroom 2: 11.50 X 10.00 Level - Main
Bedroom 3: 11.00 X 11.00 Level - Main
Dining Room: 11.00 X 11.00 Level - Main
Family Room: 25.00 X 13.00 Level - Lower
Kitchen: 14.00 X 10.50 Level - Main
Living Room: 25.50 X 14.00 Level - Main
Local Schools
School District: Shelby City
Listed By / Shown By
Listed By
Agency Name: Wilson Family Realty Corp
Agent Name: Cindy Friebel
Agency Phone: 419-528-5500
Shown By
Agency Title: Key Realty
Agency Phone: 877-539-7589

Estimate Your Payment
Estimated Payment
$ 1,557.16 per month $1,342.49 Principal & Interest $144.67 Property Tax $70.00 Homeowner's Insurance
2591 Holtz Rd | MLS# 20100940
This single family home located at 2591 Holtz Rd, Shelby, OH 44875 is currently listed for sale with an asking price of $240,000. This property was built in 1958 and has 3 bedrooms and 2 full baths with 1857 sq. ft. Holtz Rd is located within the Shelby City school district. Search Shelby real estate on www.ikeyrealty.com today.