
BEDS2
BATHS1 full 1 partial
SQUARE FEET2,193
MLS#1063263
STATUSActive
PROPERTY TYPEResidential - Townhouse
SUBDIVISIONHeather Ridge
SCHOOLCherry Creek 5
Property Description
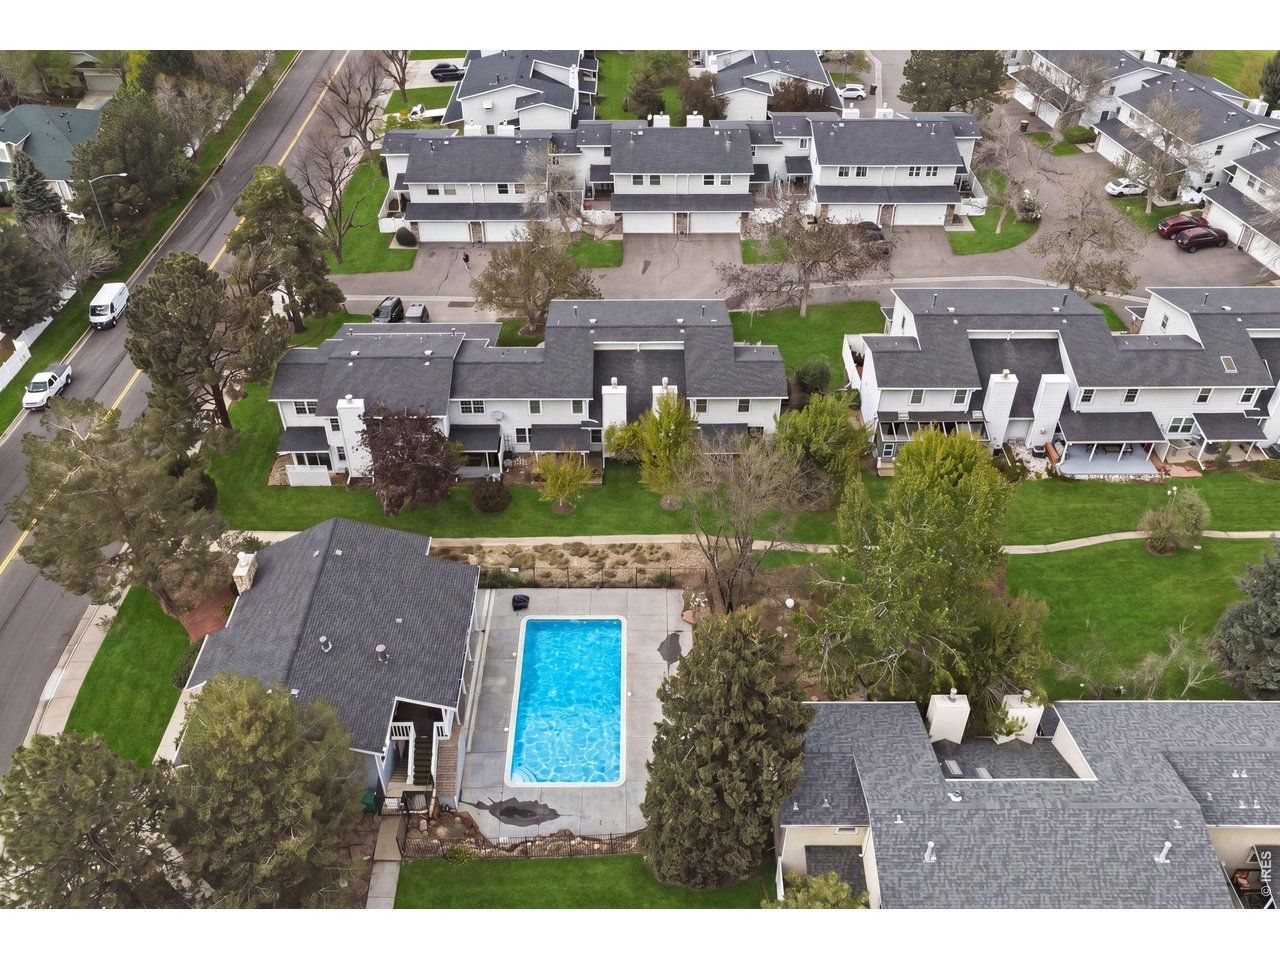
Set within a quiet Aurora community with a welcoming neighborhood feel, The Vaughn Townhome blends thoughtful updates, everyday comfort, and effortless access to trails, golf, shopping, and dining. A charming front porch welcomes you home, where new flooring, fresh finishes, and a convenient mudroom area create an inviting first impression. The kitchen has been beautifully refreshed with new countertops, new appliances, painted cabinetry, a breakfast bar, and an eye-catching backsplash that adds style and warmth. New dining room lighting enhances the main level, while the covered Trex deck extends the living space outdoors for relaxed mornings, evening dinners, or easy entertaining. Upstairs, the primary suite feels private and polished with French doors, a new ceiling fan, and a custom walk-in closet. The full bath has been refreshed with new tile and a new shower door, while the secondary bedroom offers generous space, including a walk-in closet. The lower level adds flexibility with a comfortable rec room, new carpet, laundry, and ample storage. Major updates include a newer furnace and water heater. The HOA enhances low-maintenance living with trash, water, sewer, snow removal, roof and exterior maintenance, plus access to the pool and clubhouse. Just one block from Westerly Creek Trail and a local park, adjacent to the golf course, within Cherry Creek Schools, and close to restaurants, shopping, and highway access, this townhome delivers a rare balance of comfort, community, and convenience.
Property Features
Property Type: Residential - Townhouse
Basement: Full, Partially Finished
Basement: Yes
Cooling: Wall/Window Unit(s), Ceiling Fan(s)
Garage: 2 car attached
Heating: Forced Air
Home Style: Contemporary
Lot Size: 0.03 Acres
Roof Type: Composition
Stories: 2.0
Taxes: $2,684
Year Built: 1976
Amenities
Eat-in Kitchen
Open Floorplan
Walk-In Closet(s)
Feature Descriptions
Appliances: Gas Range, Dishwasher, Refrigerator, Washer, Dryer, Microwave, Disposal
Association Fee: $575/Monthly
Association Fee Includes: Snow Removal
Community Features: Clubhouse, Pool
Days on Site: 6
Exclusions: Sellers personal property
Exterior: Wood Siding
HOA Y/N: Yes
Lot Features: House Faces North, Paved
Parcel Number: 1973-25-4-08-072
Parking Features: Attached
Patio And Porch: Patio, Deck
Road Frontage: City Street, County Maintained
Road Surface: Asphalt
Sewer: Public Sewer
SQ FT Main: 1462
SQ FT Total: 2193
Structure Type: Outside Entry, Townhouse
Utilities: Natural Gas Available, Electricity Available
Water: City
Local Schools
High School: Overland
Middle School: Prairie
Elementary School: Eastridge
School District: Cherry Creek 5
Listed By / Shown By
Listed By
Agency Name: Coldwell Banker Realty-Boulder
Agency Contact: info@thebernardigroup.com
Shown By
Agency Title: Key Realty
Agency Phone: 877-539-7589

Estimate Your Payment
Estimated Payment
$ 2,518.97 per month $2,181.55 Principal & Interest $223.67 Property Tax $113.75 Homeowner's Insurance
2598 S Vaughn Way, Unit #B | MLS# 1063263
This townhouse located at 2598 S Vaughn Way, Unit #B, Aurora, CO 80014 is currently listed for sale with an asking price of $389,999. This property was built in 1976 and has 2 bedrooms and 1 full and 1 partial baths with 2193 sq. ft. S Vaughn Way, Unit #B is located in the Heather Ridge subdivision within the Cherry Creek 5 school district. Search Heather Ridge real estate on www.ikeyrealty.com today.