
BEDS3
BATHS2 full 1 partial
SQUARE FEET1,368
MLS#1062340
STATUSActive
PROPERTY TYPEResidential - Townhouse
SUBDIVISIONConestoga 1st Fg 5th Rplt
SCHOOLAult-Highland RE-9
Property Description
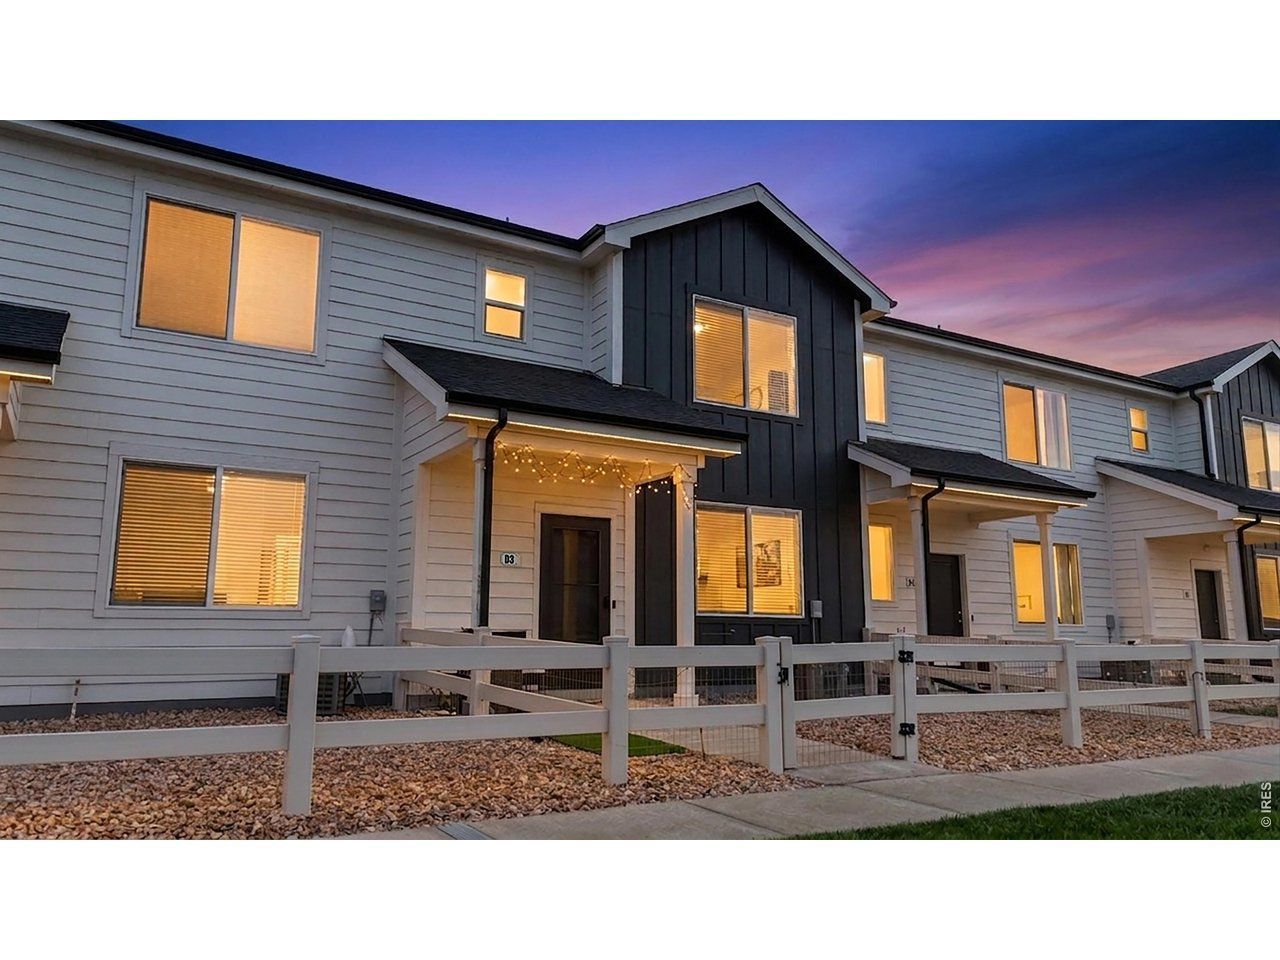
BUYER INCENTIVES AVAILABLE! Seller is offering a $2,000 concession, PLUS an additional $2,000 lender credit is available when financing through the preferred lender. Contact agent for details. Move-in ready and better than new! This beautifully updated townhome offers modern finishes, thoughtful upgrades, and low-maintenance living in the growing community of Ault. The open-concept main level features a stylish kitchen with center island, 1/2 bath, updated hardware and fixtures, and seamless flow into the living and dining areas-perfect for entertaining. Upstairs primary bedroom includes a private 3/4 ensuite bathroom with walk-in closet, two additional bedrooms, full bath, laundry room, and a great flex area for additional living area or shared office/school space. LVP flooring was installed throughout the entire upstairs including bedrooms providing long lasting durability and sustainability. Relaxed front porch area is enclosed and convenient two car garage is attached in the back area of the home. Neighborhood offers a park and greenspace. With convenient proximity to hwy 85 to Greeley, hwy 14 to I25 into Fort Collins, or back roads to Windsor, Timnath, and Severance, makes this townhome desirable for commuters.
Property Features
Property Type: Residential - Townhouse
Basement: None
Cooling: Central Air
Garage: 2 car attached
Heating: Forced Air
Home Style: Contemporary
Lot Size: 0.03 Acres
Roof Type: Composition
Stories: 2.0
Taxes: $2,890
Year Built: 2021
Amenities
Eat-in Kitchen
Open Floorplan
Walk-In Closet(s)
Washer/Dryer Hookup
Kitchen Island
Feature Descriptions
Appliances: Dishwasher, Refrigerator, Washer, Dryer, Microwave, Disposal, Fire Alarm
Association Fee Includes: Common Amenities, Snow Removal
Community Features: Park
Days on Site: 95
Electric: XCEL Energy
Exterior: Frame, Wood Siding
Fencing: Fenced, Wire
HOA Y/N: No
Lot Features: Level, Paved, Curbs, Gutters, Sidewalks
Parcel Number: R8969949
Parking Features: Attached
Patio And Porch: Patio
Road Frontage: City Street
Road Surface: Asphalt
Special View Info: Plains View
SQ FT Main: 1368
SQ FT Total: 1368
Structure Type: Townhouse
Utilities: Natural Gas Available, Electricity Available
Water: City
Local Schools
High School: Highland
Middle School: Highland
Elementary School: Highland
School District: Ault-Highland RE-9
Listed By / Shown By
Listed By
Agency Name: RE/MAX Alliance-FTC South
Agency Contact: 9702263990
Shown By
Agency Title: Key Realty
Agency Phone: 877-539-7589

Estimate Your Payment
Estimated Payment
$ 2,230.09 per month $1,890.68 Principal & Interest $240.83 Property Tax $98.58 Homeowner's Insurance
260 Pawnee Rd, Unit D3 | MLS# 1062340
This townhouse located at 260 Pawnee Rd, Unit D3, Ault, CO 80610 is currently listed for sale with an asking price of $338,000. This property was built in 2021 and has 3 bedrooms and 2 full and 1 partial baths with 1368 sq. ft. Pawnee Rd, Unit D3 is located in the Conestoga 1st Fg 5th Rplt subdivision within the Ault-Highland RE-9 school district. Search Conestoga 1st Fg 5th Rplt real estate on www.ikeyrealty.com today.