
BEDS3
BATHS2 full 1 partial
SQUARE FEET1,752
MLS#26051797
STATUSActive
PROPERTY TYPEResidential - Single Family
SUBDIVISIONLakeshore Pointe
SCHOOLHowell
Property Description
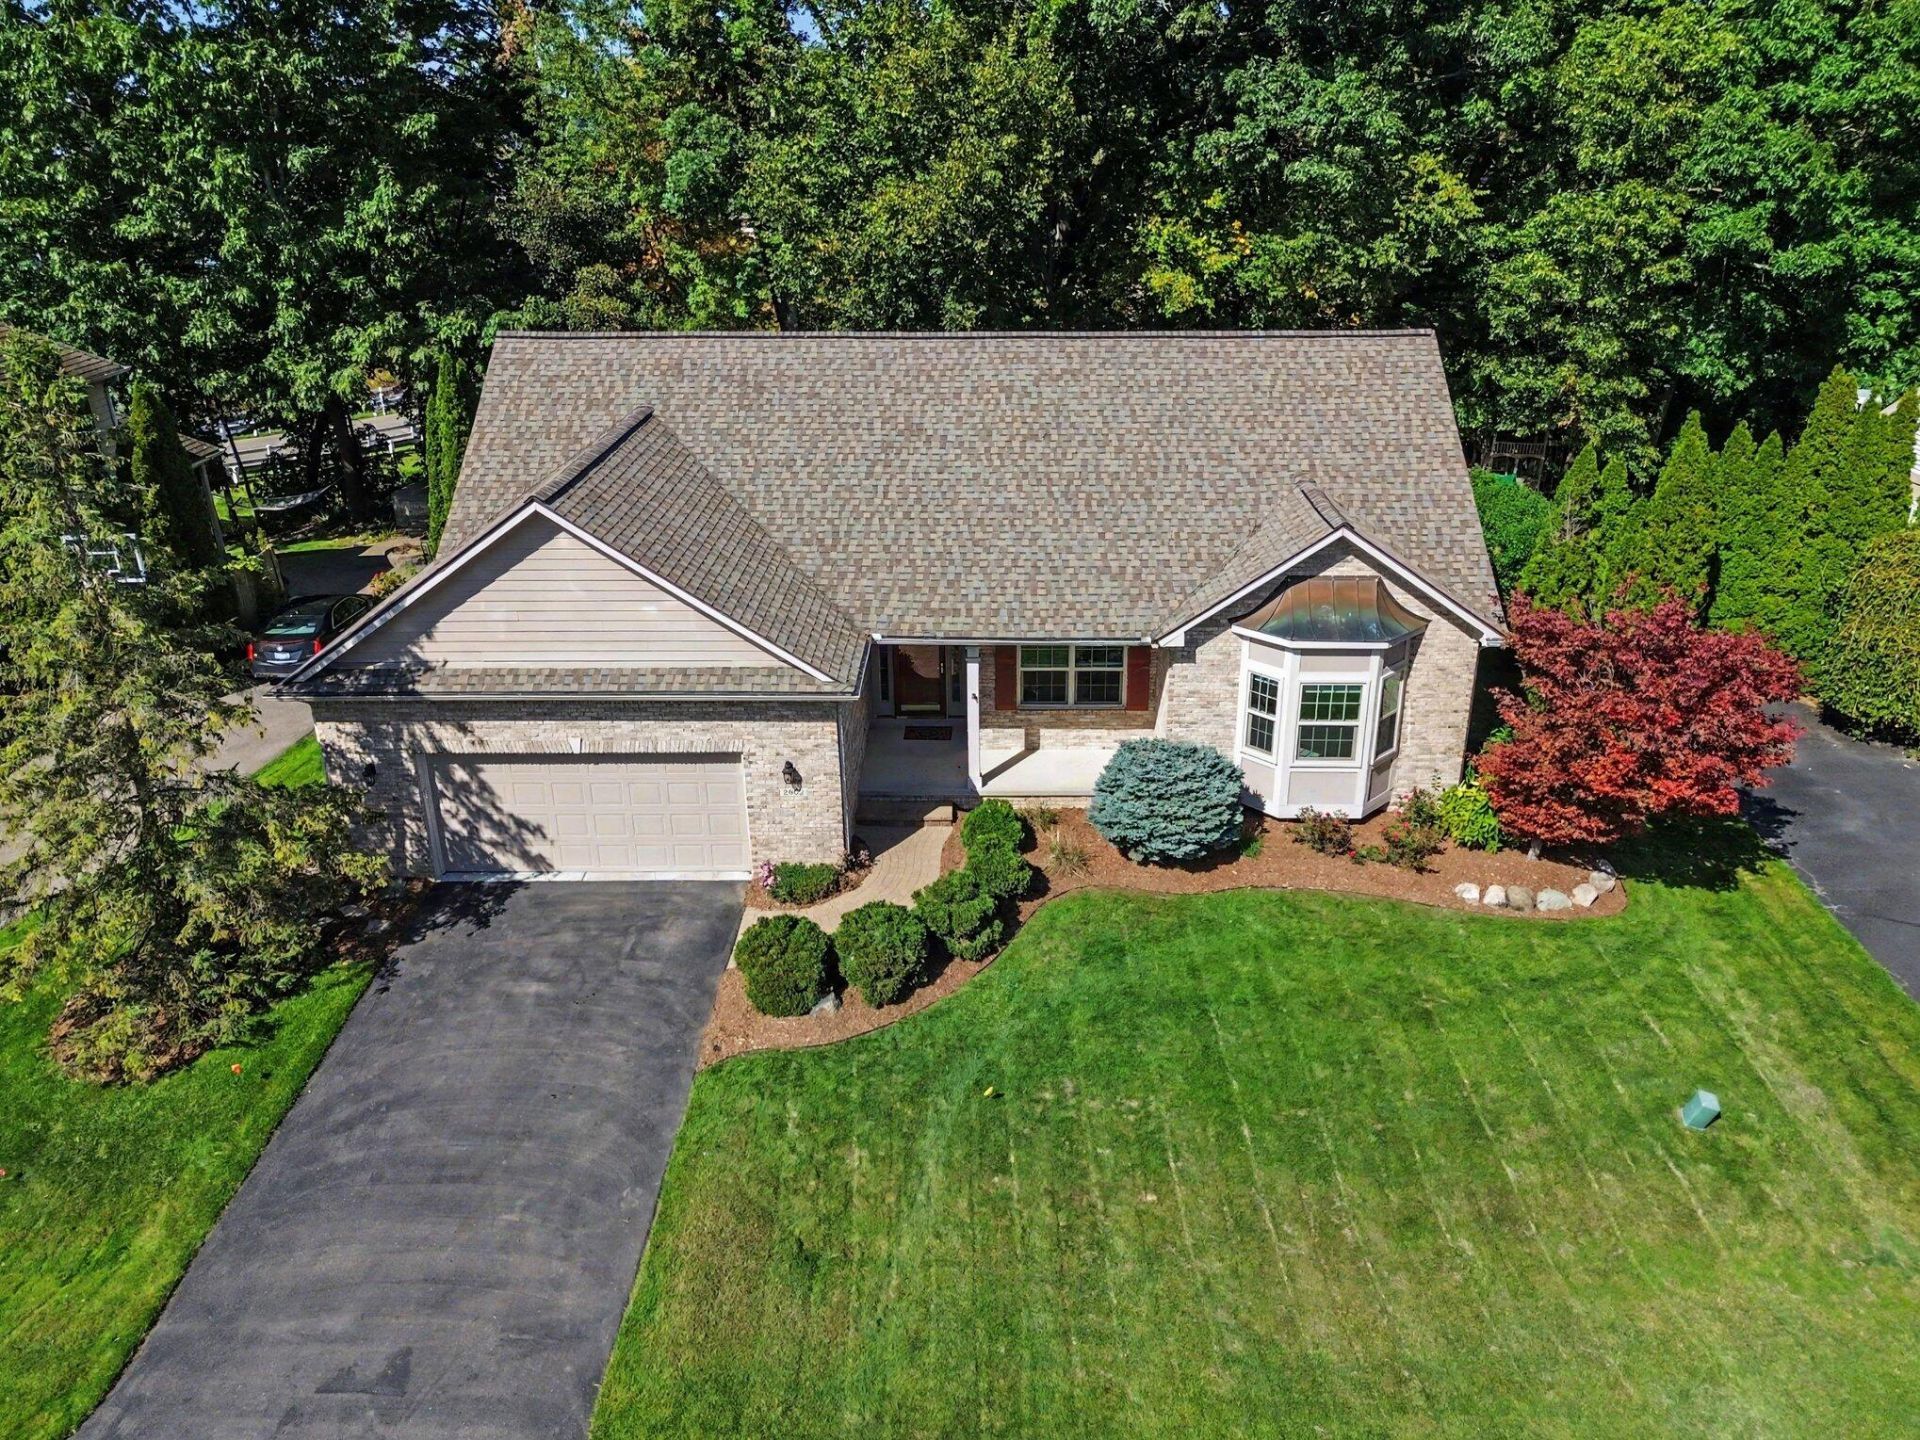
This beautifully maintained and thoughtfully updated Lakeshore Pointe ranch enjoys a wonderful private setting backing to a wooded ravine with seasonal views of Thompson Lake. Located in one of Howells most scenic neighborhoods, youll love the peaceful surroundings while being just minutes from vibrant Downtown Howell and offering convenient access to I-96. The attractive setting features mature landscaping, a spacious deck, and wonderful wooded views. Inside, the home is move-in ready with fresh paint throughout and a bright, inviting floor plan designed for comfortable everyday living. Highlights include a spacious Great Room with vaulted ceiling, hardwood flooring, and fireplace, plus a spectacular Sun Room addition featuring walls of windows, a vaulted ceiling, wood stove, and beautiful views of the natural surroundings. The open-concept kitchen offers granite countertops, generous cabinetry, island workspace, and an easy connection to the main living areas. The spacious primary suite features a private bath and ample closet space. A second bedroom and full bath provide comfortable accommodations for family or guests, while the third bedroom is currently configured as a home office and features hardwood flooring. A convenient main-level laundry room and half bath complete the first floor. The unfinished basement provides abundant storage and excellent potential for future finished living space. With its desirable ranch-style floor plan, exceptional Sun Room, private wooded setting, and convenient Howell location, this Lakeshore Pointe home is truly a special opportunity. Back up Generator.
Property Features
Property Type: Residential - Single Family
Basement: Full
Cooling: Central Air
Fireplaces: 1
Garage: 2 car attached
Heating: Forced Air
Home Style: Ranch
Lot Size: 0.26 Acres
Roof Type: Asphalt
Taxes: $3,156
Year Built: 1999
Feature Descriptions
Appliances: Dishwasher, Disposal, Dryer, Range, Refrigerator, Washer
Association Fee Includes: None
Days on Site: 1
Electric: Generator
Exterior: Brick, Vinyl Siding
Fireplace: Living Room
Fireplace Y/N: Yes
Flooring: Carpet
HOA Fee: 293/Quarterly
Interior: Garage Door Opener, Center Island
Laundry: Main Level
Lot: Ravine
Lot Dimensions: 80 x 135
Parcel Number: 07-31-402-151
Parking: Garage Faces Front, Garage Door Opener, Attached
Patio/Porch: Deck
Road Surface: Paved
Rooms Total: 9
Sewer: Public
Sub Type: Single Family Residence
Utilities: Natural Gas Connected
Water: Public
Local Schools
High School: Howell High School
Middle School: Parker Middle School
Elementary School: Northwest Elementary School
School District: Howell
Listed By / Shown By
Listed By
Agency Name: Real Estate One Inc
Agent Name: Matthew Dejanovich
Agency Phone: 734-662-8600
Shown By
Agency Title: Key Realty
Agency Phone: 877-539-7589
 | The property comes from the Member MLS's of the Michigan Regional Information Center, LLC (MichRIC). Copyright 2026 Michigan Regional Information Center, LLC (MichRIC). All rights reserved. Information deemed reliable, but not guaranteed. Data Last Updated 09/30/2026. |
Estimate Your Payment
Estimated Payment
$ 2,616.56 per month $2,236.93 Principal & Interest $263.00 Property Tax $116.64 Homeowner's Insurance
2603 Ravineside Lane S | MLS# 26051797
This single family home located at 2603 Ravineside Lane S, Howell, MI 48843 is currently listed for sale with an asking price of $399,900. This property was built in 1999 and has 3 bedrooms and 2 full and 1 partial baths with 1752 sq. ft. Ravineside Lane S is located in the Lakeshore Pointe subdivision within the Howell school district. Search Lakeshore Pointe real estate on www.ikeyrealty.com today.