
BEDS3
BATHS1 full 1 partial
SQUARE FEET1,627
MLS#202639950
STATUSActive
PROPERTY TYPEResidential - Single Family
SCHOOLNew Castle Community School Corp.
Property Description
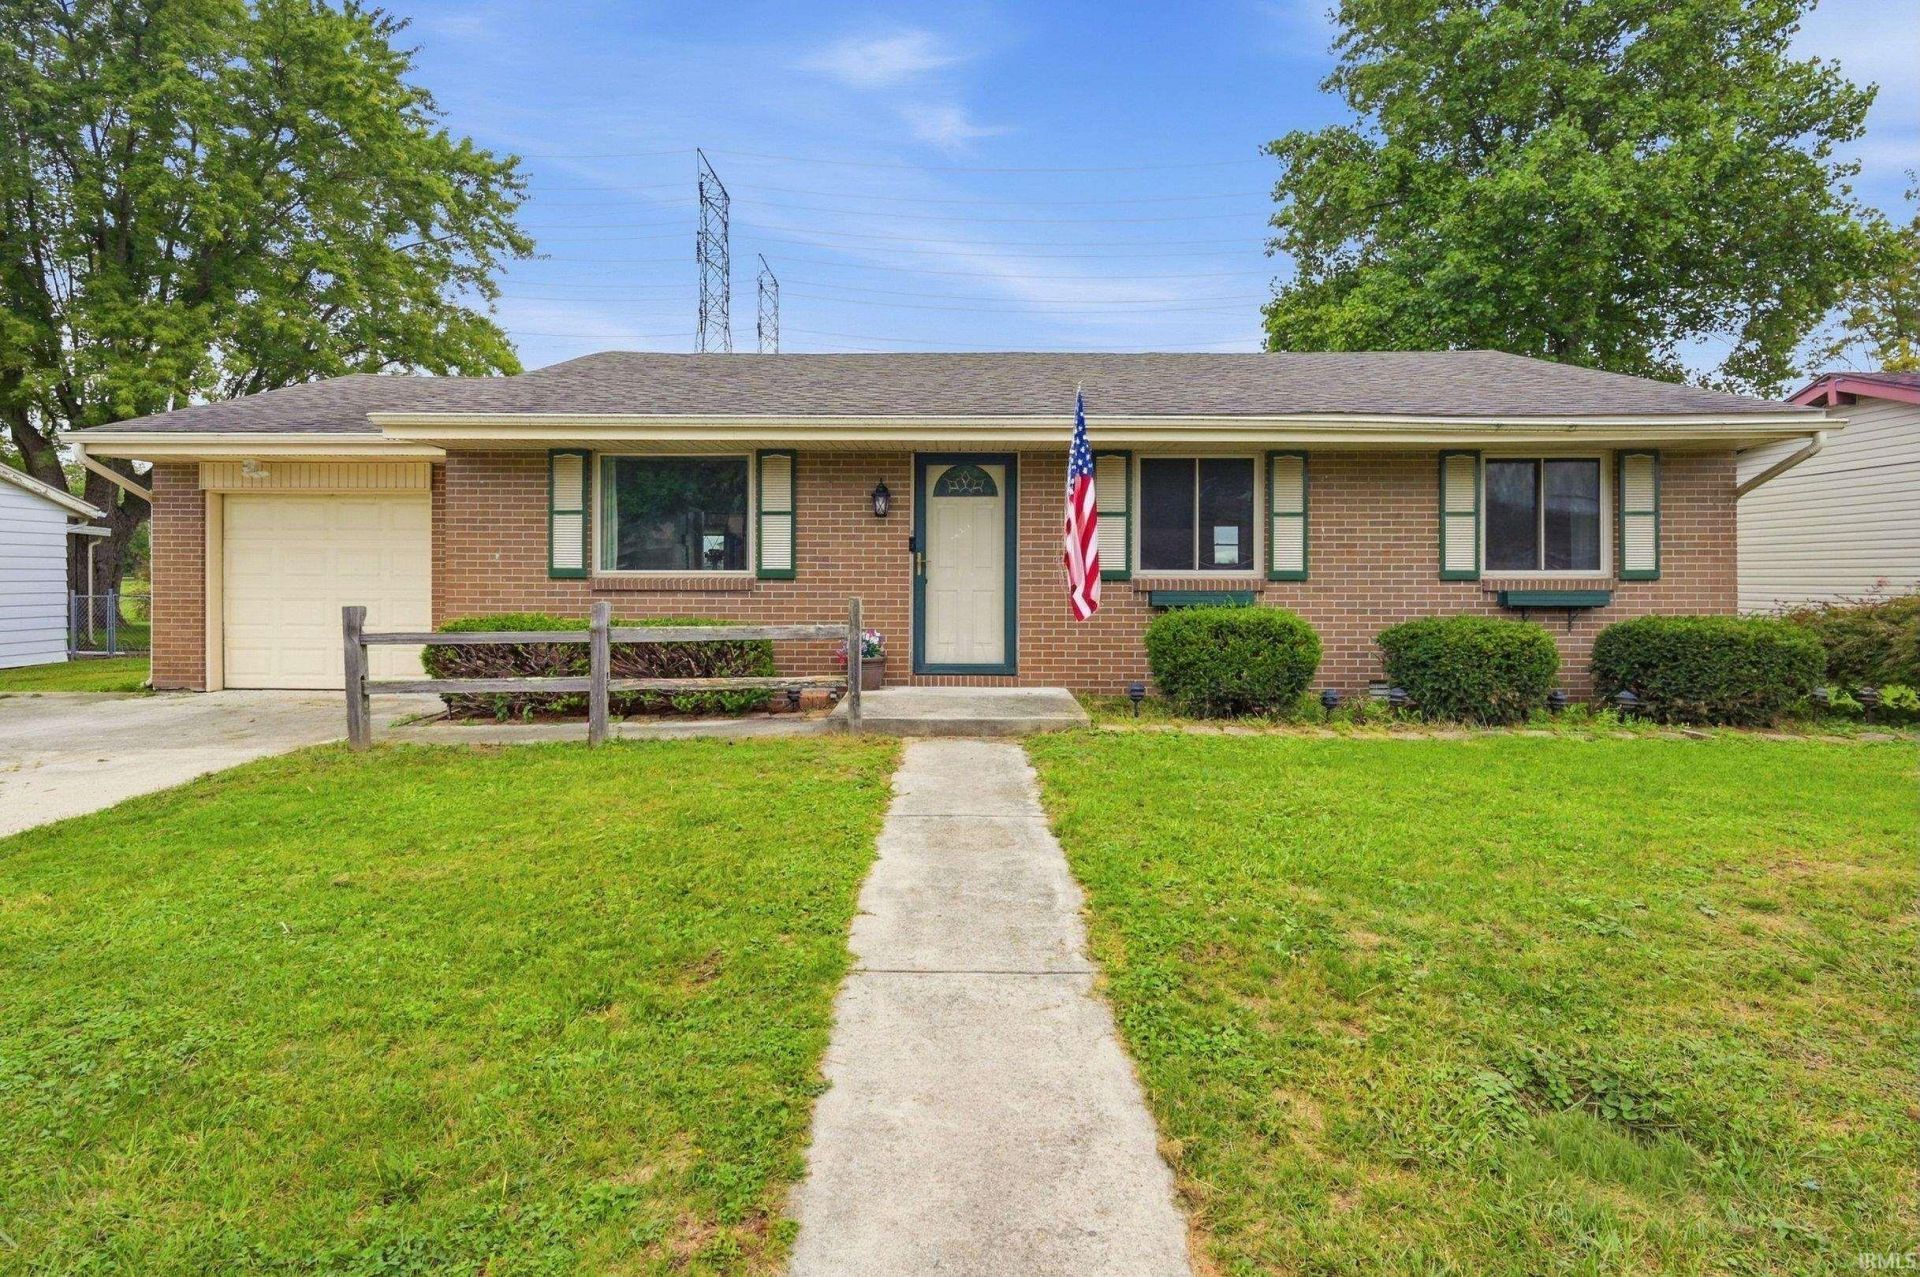
Welcome home to this recently updated ranch, offering 1,627 square feet of comfortable, one-level living with 3 bedrooms, 1.5 bathrooms, an attached garage, and a fully fenced backyard. Step inside to a bright, open layout filled with natural light. The updated, fully equipped kitchen features stainless steel appliances and offers a welcoming space for everything from everyday meals to entertaining. One of the highlights of the home is the bonus living area, where a vaulted knotty pine wood ceiling and gas fireplace add warmth and character. Plenty of windows look out over the fenced backyard, creating an easy connection to the outdoors. The home features a spacious primary bedroom, two additional bedrooms, and a conveniently located laundry room at the center of the home. Outside, enjoy the deck with durable composite decking, a fully fenced backyard, and a storage shed with electric for added convenience. And just beyond the backyard, peaceful views of the neighboring fields provide a quiet backdrop to enjoy.
Property Features
Property Type: Residential - Single Family
Basement: Crawl
Cooling: Central Air, Multiple Cooling Units
Fireplaces: 1
Garage: 1 car attached
Heating: Gas, Forced Air
Home Style: Ranch
Lot Size: 0.24 Acres
Roof Type: Asphalt, Shingle
Stories: 1.0
Taxes: $1,828
Year Built: 1974
Feature Descriptions
Above Grade Finished SQFT: 1627
Amenities: Attic Pull Down Stairs, Attic Storage, Breakfast Bar, Ceilings-Vaulted, Countertops-Laminate, Deck Open, Dryer Hook Up Electric, Eat-In Kitchen, Garage Door Opener, Kitchen Island, Open Floor Plan, Range/Oven Hook Up Elec, Stand Up Shower, Workshop, Main Level Bedroom
Days on Site: 5
Exterior: Brick, Vinyl
Fireplace: Living/Great Rm, Gas Log
Garage SQFT: 300
Location: City/Town/Suburb
Lot: Level
Lot Dimensions: 151 x 77
Number of Rooms: 7
Sale Inclusions: Dishwasher, Microwave, Refrigerator, Range-Electric, Water Heater Gas
Sewer: City
Total Finished SQFT: 1627
Water: City
Room Sizes
Bedroom 1: 25x11 Level - Main
Bedroom 2: 11x10 Level - Main
Bedroom 3: 11x10 Level - Main
Dining Room: 17x16 Level - Main
Kitchen: 12x11 Level - Main
Living Room: 21x16 Level - Main
Laundry: 10x6 Level - Main
Local Schools
High School: New Castle
Middle School: New Castle
Elementary School: Riley
School District: New Castle Community School Corp.
Listed By / Shown By
Listed By
Agency Name: Real Broker, LLC
Agent Name: Jon Kindred
Agency Phone: 317-794-2827
Shown By
Agency Title: Key Realty
Agency Phone: 877-539-7589

IDX information is provided exclusively for consumers’ personal, non-commercial use and may not be used for any purpose other than to identify prospective properties consumers may be interested in purchasing. Data is deemed reliable but is not guaranteed accurate by the MLS
Estimate Your Payment
Estimated Payment
$ 1,608.97 per month $1,384.44 Principal & Interest $152.33 Property Tax $72.19 Homeowner's Insurance
2608 Maple Drive | MLS# 202639950
This single family home located at 2608 Maple Drive, New Castle, IN 47362 is currently listed for sale with an asking price of $247,500. This property was built in 1974 and has 3 bedrooms and 1 full and 1 partial baths with 1627 sq. ft. Maple Drive is located within the New Castle Community School Corp. school district. Search New Castle real estate on www.ikeyrealty.com today.