
BEDS3
BATHS2 full 1 partial
SQUARE FEET2,649
MLS#841454
STATUSActive
PROPERTY TYPEResidential - Single Family
SUBDIVISIONSeberger Farms
SCHOOLHighland
Property Description
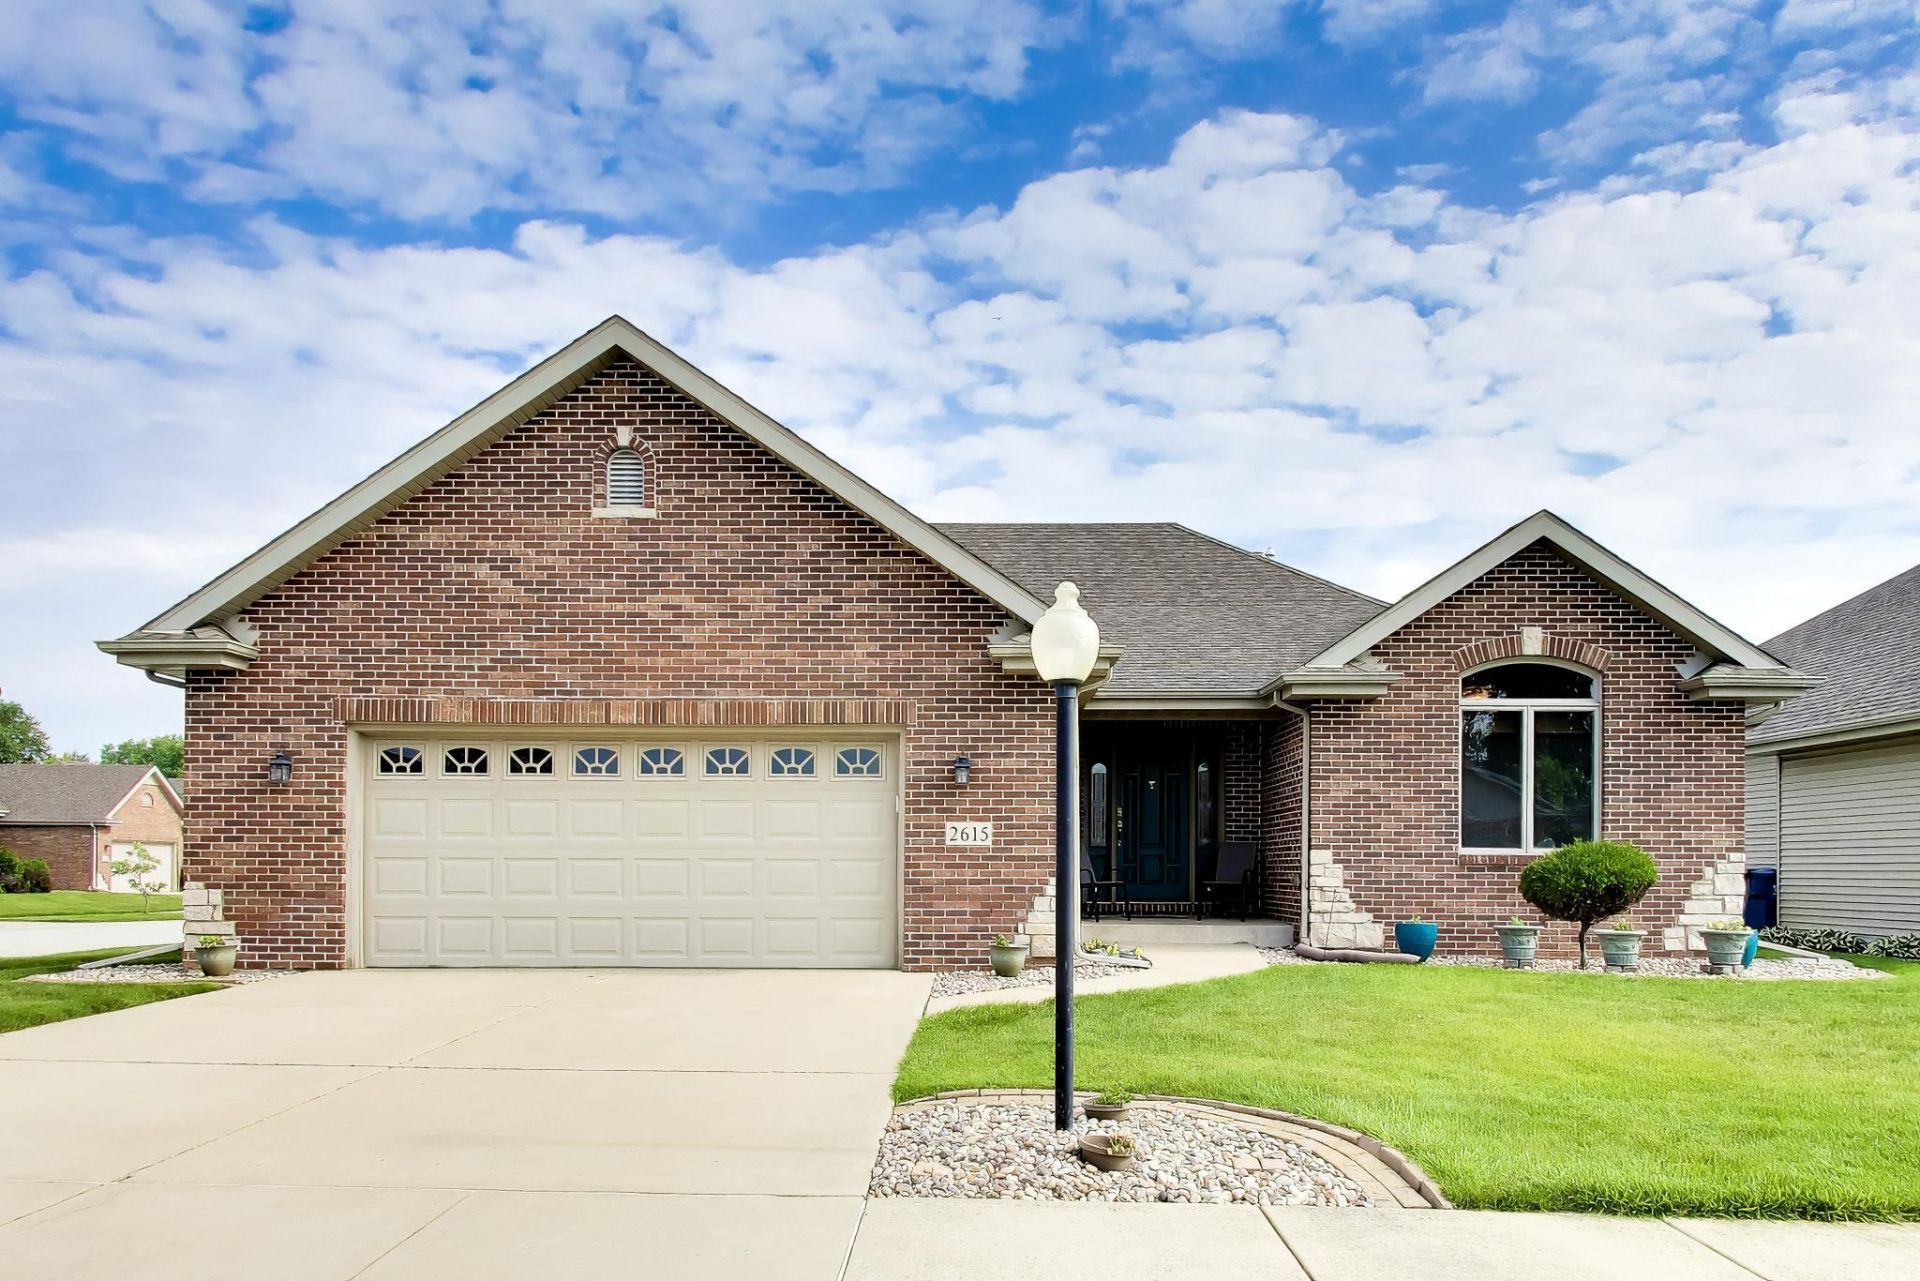
Meticulously maintained 3-bedroom, 2.75-bath ranch with a finished basement in desirable Highland! This spacious residence offers a warm and inviting layout with plenty of room for both everyday living and entertaining. The main level features generous living spaces filled with natural light, a functional kitchen with ample cabinet and counter space, comfortably sized bedrooms, and laundry. The finished basement provides exceptional additional living space, perfect for a recreation room, home office, workout area, or guest suite, along with an additional bath for added convenience. Pride of ownership shines throughout with the home's exceptional care and maintenance. Ideally located near parks, shopping, dining, and major highways, this move-in ready home is one you won't want to miss. Schedule your private showing today!
Property Features
Property Type: Residential - Single Family
Garage: 2.5 car attached
Heating: Forced Air, Natural Gas
Lot Size: 0.15 Acres
Stories: 1.0
Taxes: $2,851
Year Built: 2007
Amenities
Cathedral Ceiling(s)
Walk-In Closet(s)
Kitchen Island
Entrance Foyer
Rain Gutters
Appliances
Dishwasher
Refrigerator
Microwave
Gas Range
Feature Descriptions
Days on Site: 11
HOA Fee: 100/ Monthly
HOA Y/N: Yes
Lot: Corner Lot, Sprinklers In Front
Parking Features: Attached, Garage Faces Front, Driveway, Garage Door Opener
Rooms Total: 7
Security Features: Carbon Monoxide Detector(s), Smoke Detector(s)
Sewer: Public Sewer
Utilities: Electricity Connected, Water Connected, Sewer Connected, Natural Gas Connected
Water: Public
Room Sizes
Living Room: 16.0 x 15.0
Kitchen: 14.0 x 11.0
Dining Room: 13.0 x 10.0
Primary Bedroom: 16.0 x 14.0
Bedroom 2: 11.0 x 10.0
Bedroom 3: 12.0 x 9.0
Family Room: 40.0 x 18.0
Local Schools
School District: Highland
Listed By / Shown By
Listed By
Agency Name: @properties/Christie's Intl RE
Agency Phone: (219) 440-0070
Shown By
Agency Title: Key Realty
Agency Phone: 877-539-7589

Estimate Your Payment
Estimated Payment
$ 2,797.72 per month $2,433.27 Principal & Interest $237.58 Property Tax $126.88 Homeowner's Insurance
2615 43rd Street | MLS# 841454
This single family home located at 2615 43rd Street, Highland, IN 46322 is currently listed for sale with an asking price of $435,000. This property was built in 2007 and has 3 bedrooms and 2 full and 1 partial baths with 2649 sq. ft. 43rd Street is located in the Seberger Farms subdivision within the Highland school district. Search Seberger Farms real estate on www.ikeyrealty.com today.