
BEDS3
BATHS3 full
SQUARE FEET4,624
MLS#844419
STATUSActive
PROPERTY TYPEResidential - Single Family
SUBDIVISIONChurchview
SCHOOLPortage Township
Property Description
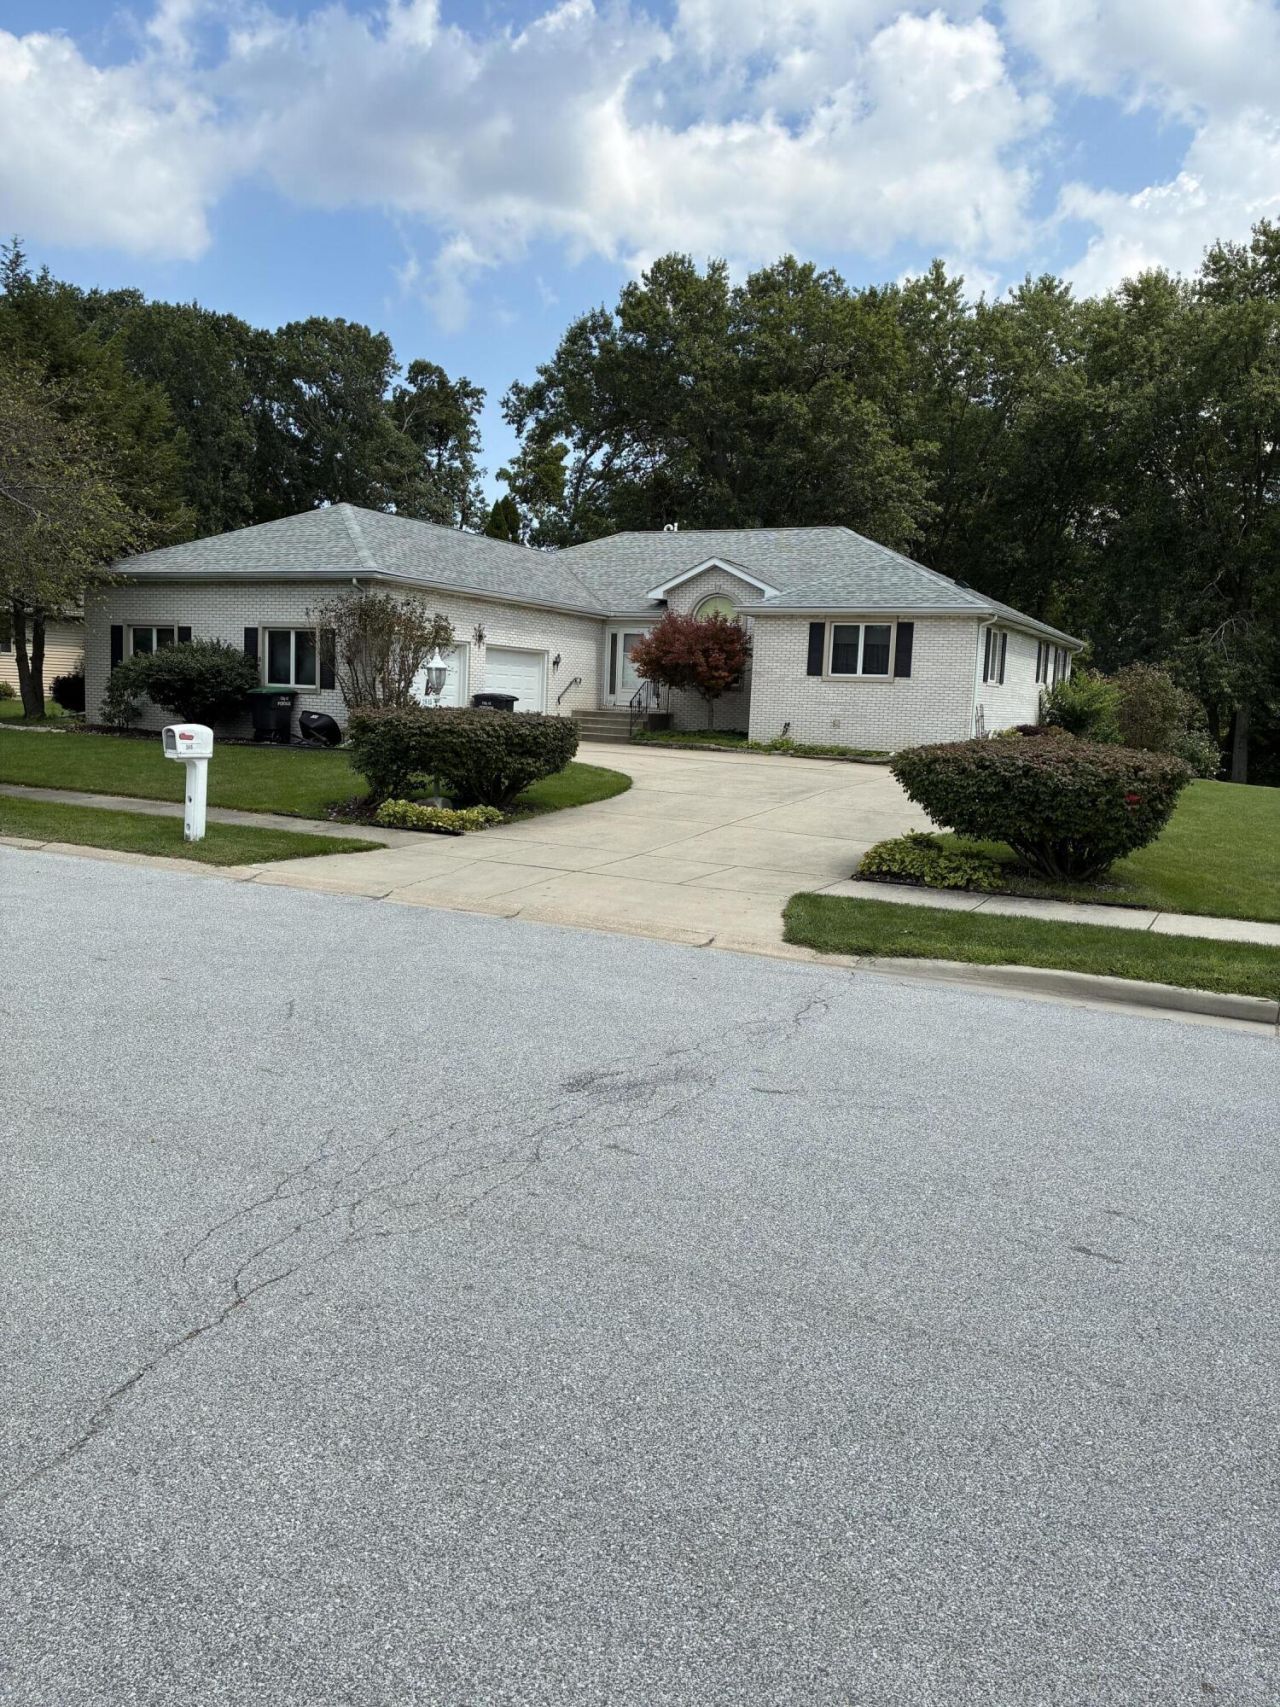
Beautiful, all brick executive style home with full finished basement! Walk into the very large great room with cathedral ceiling, ceiling fan, fireplace, big arched windows to let in the natural lighting! Open concept kitchen with an abundance of cabinets, ample dining area and all appliances stay. The primary bedroom is 17'8 X 16' and has large walk-in closet and a full bath with a huge soaking tub and double vanity! 2 More large bedrooms and another full bath on the main level. Total of 2,312 square feet on the main level. The lower level is completely finished, has 3/4 bath and is also 2,312 square feet! Total square footage is 4,624 Square feet! A rear deck overlooking the back yard with a park like setting, is landscaped with front & rear yard sprinkler system. No homes behind this property provides complete privacy. Attached garage, 200 AMP electrical service and a GENERAC provides extra security in case of a power outage. A real Must See home!
Property Features
Property Type: Residential - Single Family
Fireplaces: 1
Garage: 2
Heating: Forced Air, Natural Gas
Lot Size: 0.60 Acres
Stories: 1.0
Taxes: $4,923
Year Built: 1996
Amenities
Cathedral Ceiling(s)
Walk-In Closet(s)
Tray Ceiling(s)
Soaking Tub
Recessed Lighting
Pantry
Open Floorplan
High Ceilings
Eat-in Kitchen
Crown Molding
Ceiling Fan(s)
Storage
Appliances
Built-In Gas Range
Refrigerator
Microwave
Gas Water Heater
Gas Range
Dishwasher
Disposal
Feature Descriptions
Days on Site: 13
Fireplace Features: Gas, Great Room
Lot: Back Yard, Sprinklers In Rear, Sprinklers In Front, Landscaped, Front Yard, Few Trees
Parking Features: Garage Door Opener, Garage Faces Side, Driveway
Rooms Total: 6
Security Features: Smoke Detector(s)
Sewer: Public Sewer
Utilities: Electricity Connected, Water Connected, Sewer Connected, Natural Gas Connected
Water: Public
Room Sizes
Great Room: 20.0 x 17.0
Kitchen: 13.0 x 10.0
Dining Room: 13.0 x 10.0
Primary Bedroom: 17.8 x 16.0
Bedroom 2: 15.6 x 12.5
Bedroom 3: 15.1 x 10.2
Local Schools
High School: Portage High School
Middle School: Willowcreek Middle School
Elementary School: Kyle Elementary
School District: Portage Township
Listed By / Shown By
Listed By
Agency Name: Gore Realty
Agency Phone: (219) 762-7741
Shown By
Agency Title: Key Realty
Agency Phone: 877-539-7589

Estimate Your Payment
Estimated Payment
$ 3,352.35 per month $2,796.30 Principal & Interest $410.25 Property Tax $145.80 Homeowner's Insurance
2615 Churchview Drive | MLS# 844419
This single family home located at 2615 Churchview Drive , Portage, IN 46368 is currently listed for sale with an asking price of $499,900. This property was built in 1996 and has 3 bedrooms and 3 full baths with 4624 sq. ft. Churchview Drive is located in the Churchview subdivision within the Portage Township school district. Search Churchview real estate on www.ikeyrealty.com today.