
BEDS3
BATHS2
SQUARE FEET1,206
MLS#1942264
STATUSActive
PROPERTY TYPEResidential - Condominium
SUBDIVISIONMI
SCHOOLTraverse City Area Public Schools
Property Description
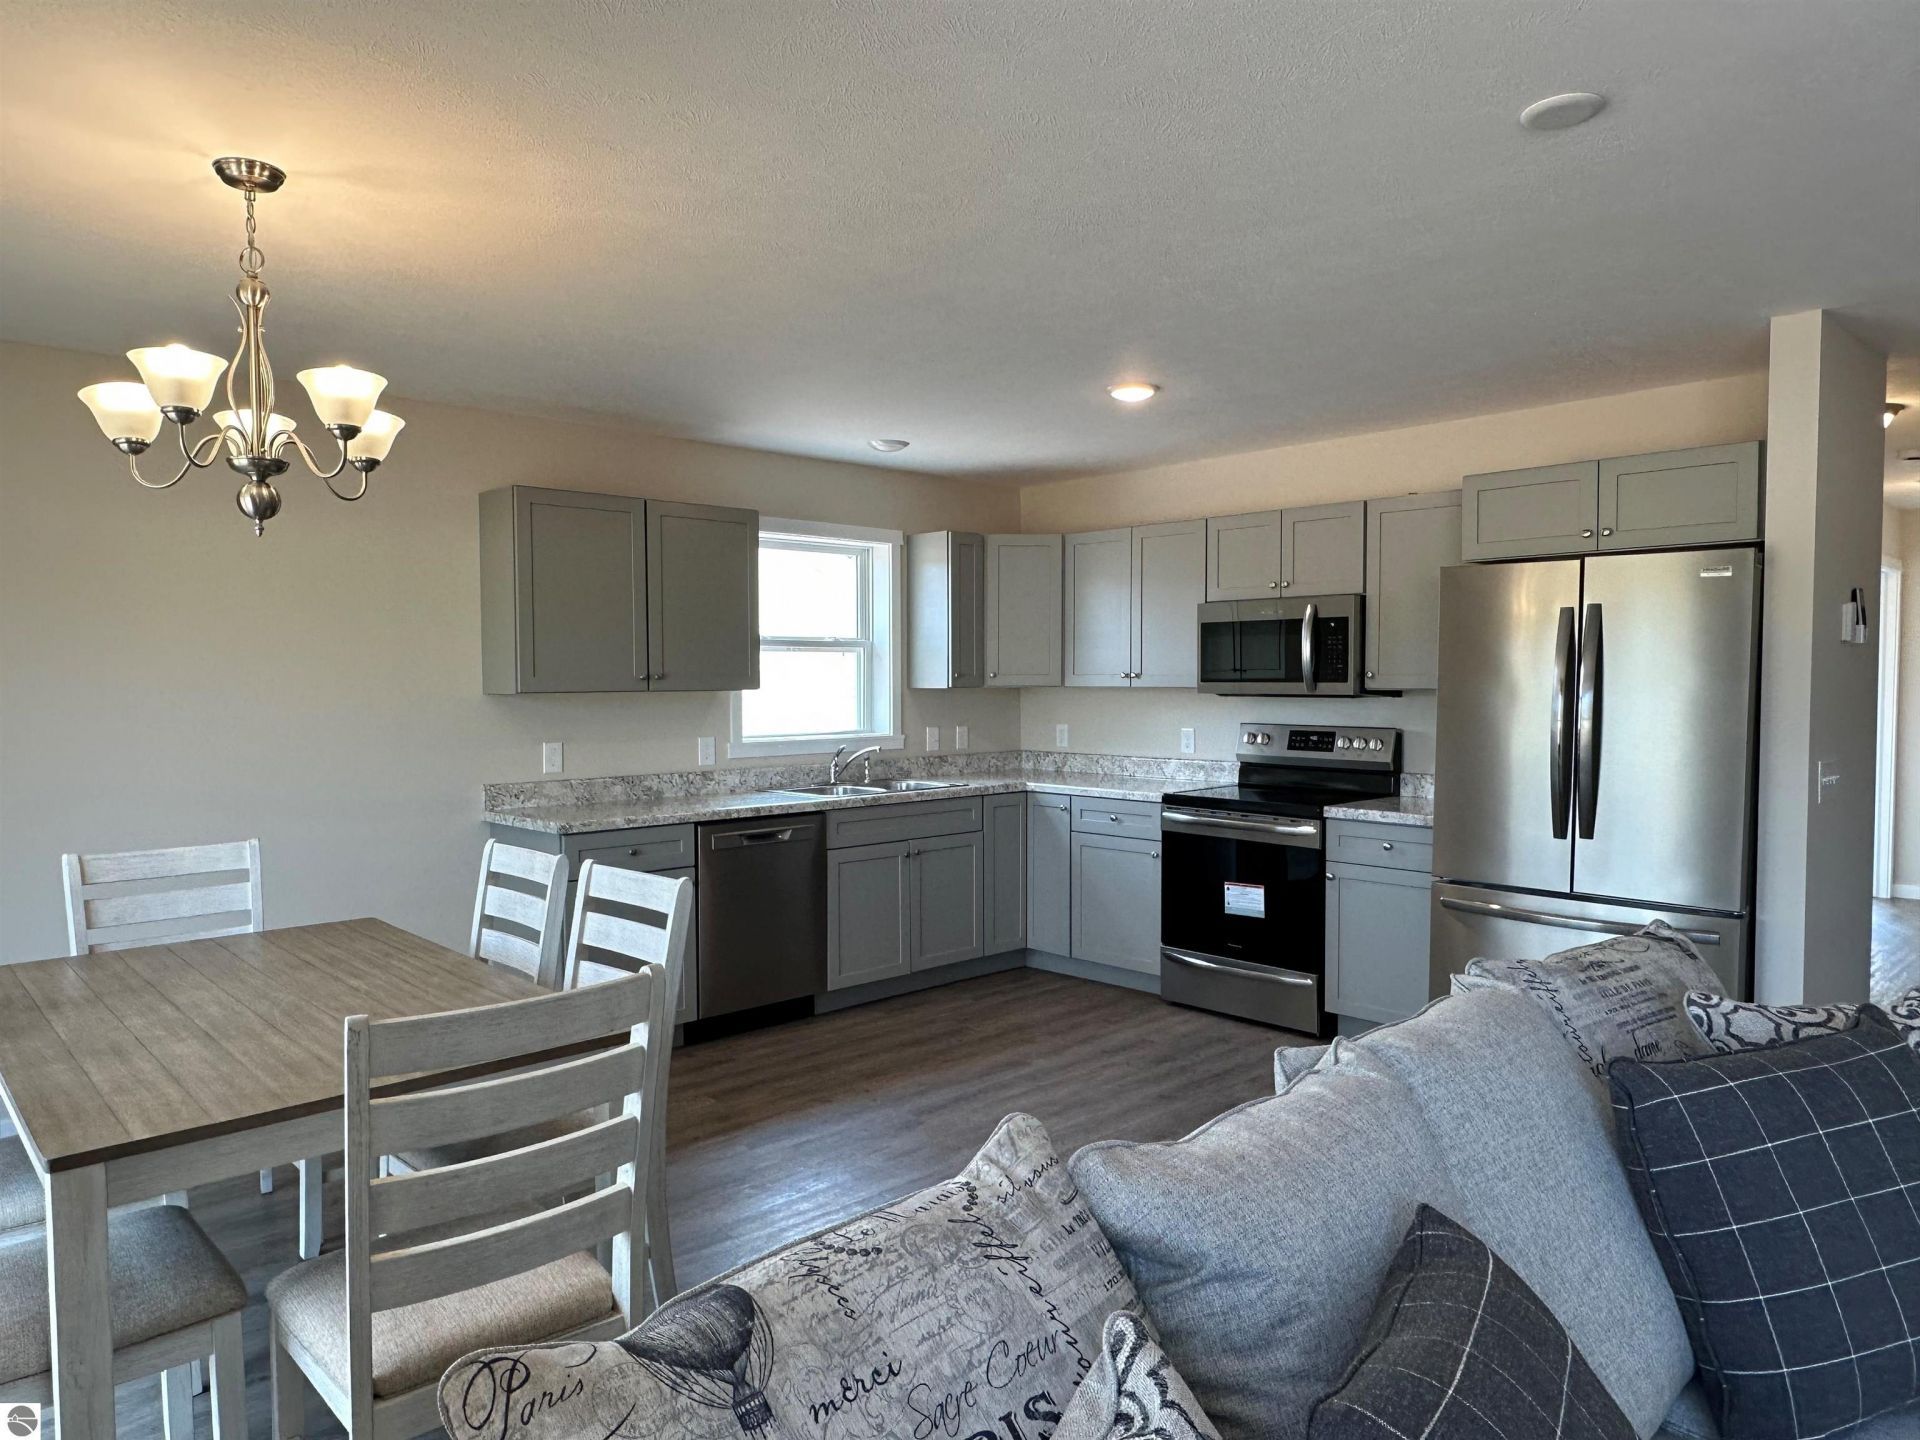
Experience Modern Living in This Stunning Residence Enjoy the perfect blend of comfort and efficiency in a home designed with the latest energy-saving technology. This spacious layout features three bedrooms and two bathrooms???ideal for both relaxing and entertaining. For year-round convenience, the oversized two-car garage provides secure parking and extra storage. Located just moments from the heart of Metropolitan Traverse City, you???ll have premier amenities and attractions right at your fingertips. Make your dream a reality, start building your future and your equity in a home you???ll be proud to own.
Property Features
Property Type: Residential - Condominium
Home Style: 1 Story, 1 Story
Lot Size: 0.26 Acres
Roof Type: Asphalt
Year Built: 2025
Feature Descriptions
Above Ground Finished SQFT: 1206
Annual Association Fee: 315.00
Construction: Frame, New Construction
Days on Site: 169
Exterior: Porch
Garage/Parking: Attached
Heating/Cooling: Floor, Ductless A/C
Heating/Cooling Source: Natural Gas
Interior: Great Room
Lot: Site Condo
Lot Dimensions: 76X150
Outbuilding(s): Yes
Renewable Heating/Cooling: Other
Road: Association, Blacktop
Sewer: Private Septic
Water: Municipal
Waterfront Type: No
Room Sizes
Primary Bedroom: 12.6x12.1 Level - Main Floor
Bedroom 2: 8.9x10.5 Level - Main Floor
Bedroom 3: 9.9x9.11 Level - Main Floor
Dining Room: 12.3x8.6 Level - Main Floor
Kitchen: 12.3x10.6
Living Room: 12.8x17.10 Level - Main Floor
Local Schools
School District: Traverse City Area Public Schools
Listed By / Shown By
Listed By
Agency Name: REO-TCRandolph-233022
Agency Phone: 231-946-4040
Shown By
Agency Title: Key Realty
Agency Phone: 877-539-7589

Estimate Your Payment
Estimated Payment
$ 2,294.71 per month $2,180.99 Principal & Interest $0.00 Property Tax (data not provided by mls) $113.72 Homeowner's Insurance
2615 Plover Drive | MLS# 1942264
This condo located at 2615 Plover Drive, Traverse City, MI 49685 is currently listed for sale with an asking price of $389,900. This property was built in 2025 and has 3 bedrooms with 1206 sq. ft. Plover Drive is located in the MI subdivision within the Traverse City Area Public Schools school district. Search MI real estate on www.ikeyrealty.com today.