
BEDS3
BATHS2 full
SQUARE FEET2,145
MLS#298985
STATUSActive
PROPERTY TYPEResidential - Single Family
SUBDIVISIONRiver Forest
Property Description
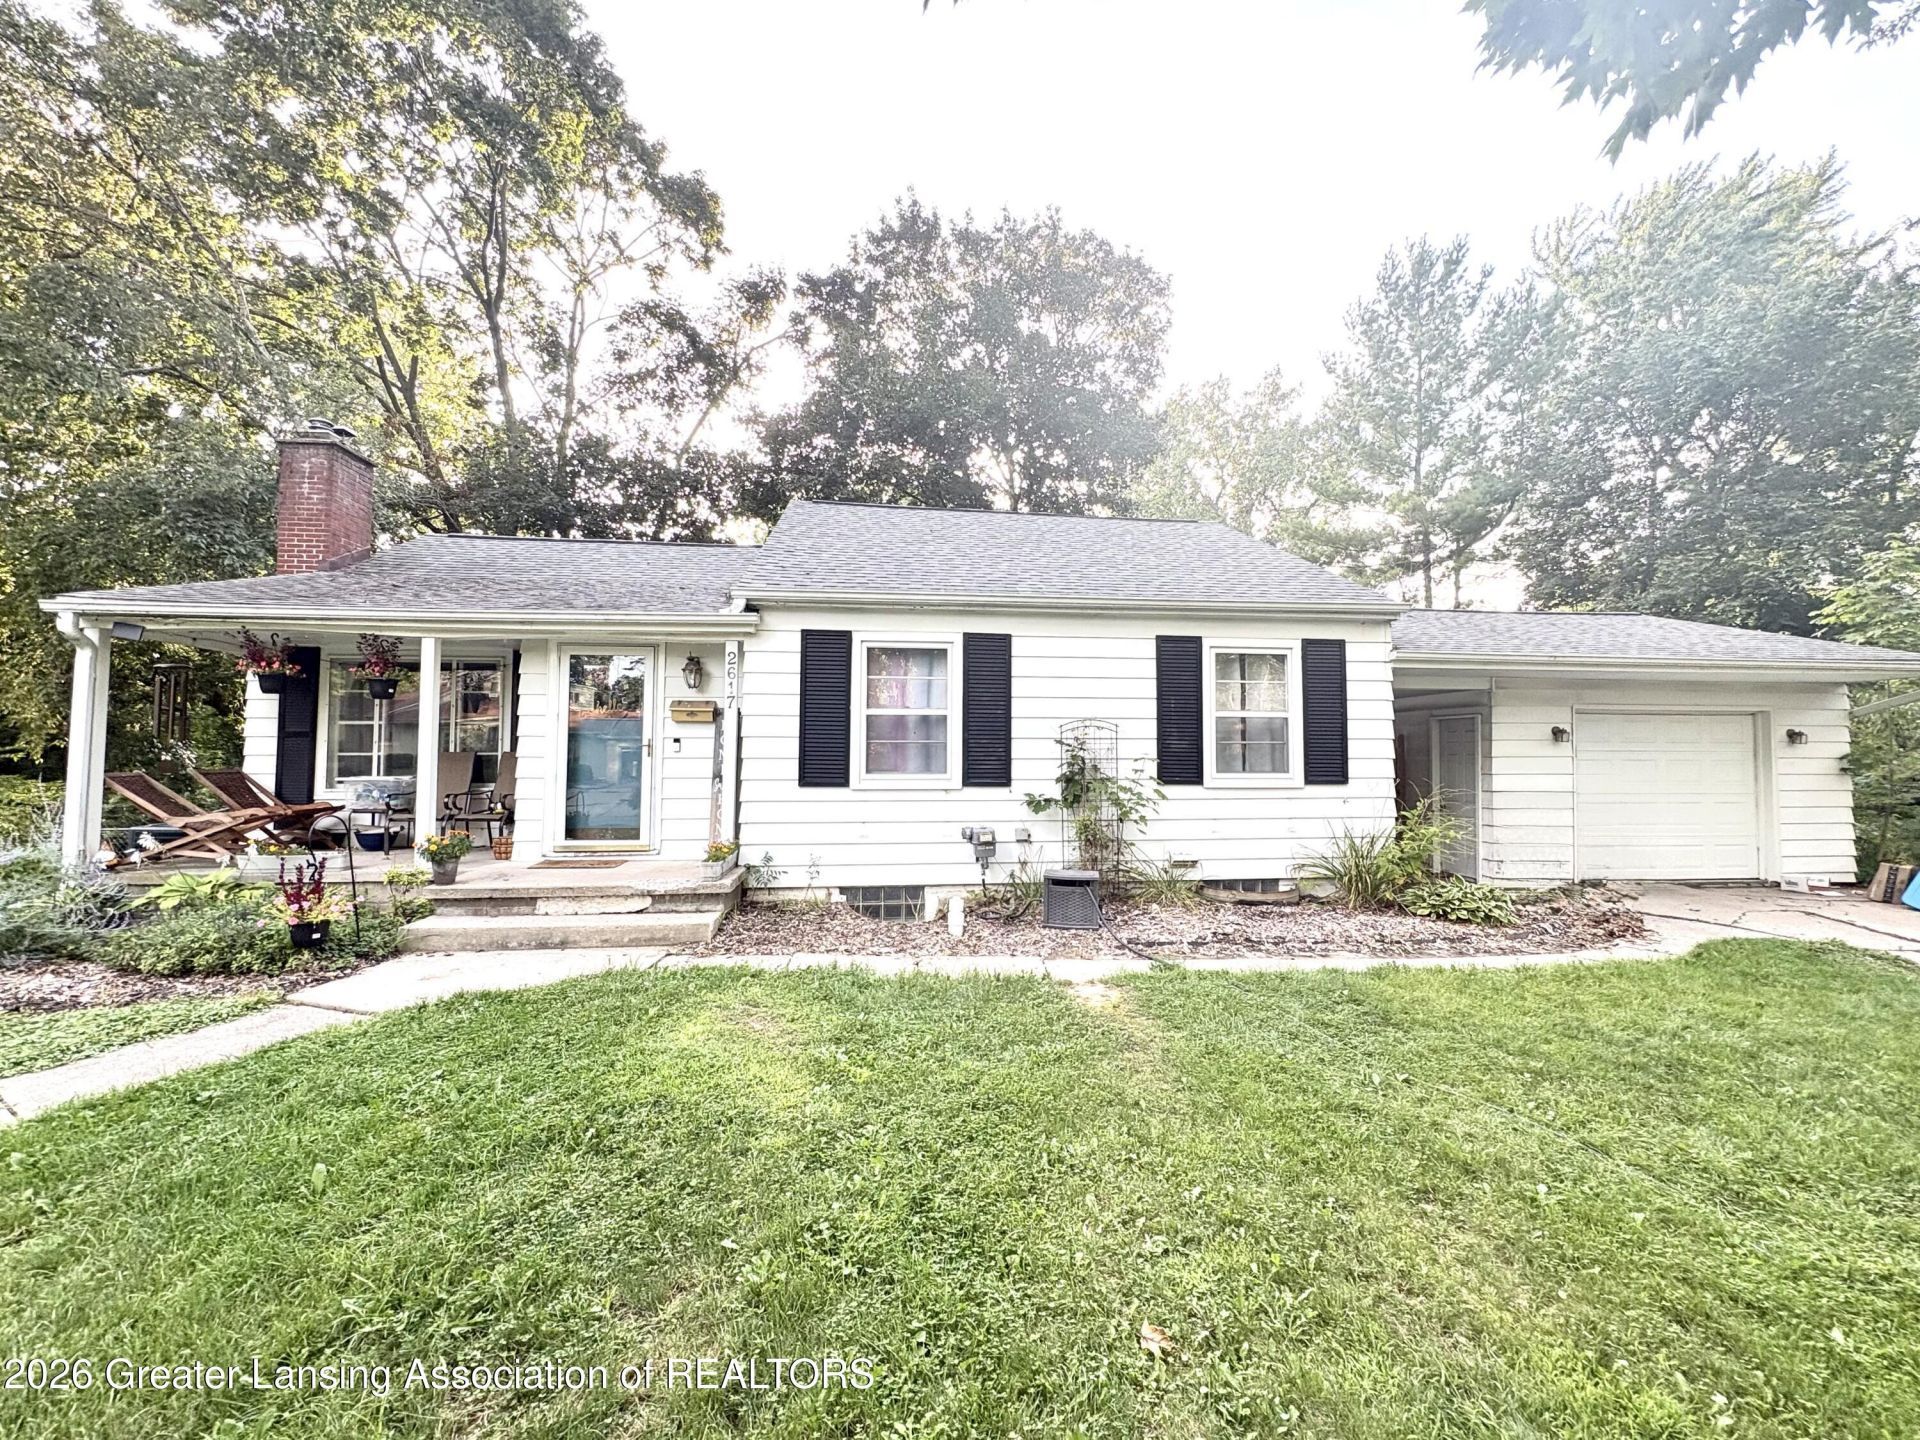
Welcome to 2617 Edgebrook, River Forest Subdivision! This 3-bedroom, 2-bathroom home sits on a .37-acre lot on a quiet side street, backing to a creek with sloping hills and mature trees. All 3 bedrooms are on the first floor, along with a living room, separate family room, and original hardwood floors throughout. The updated kitchen features stainless steel appliances, and the living space includes a wood-burning fireplace and a 3-season room with peaceful creek views. West-facing rooms bring in natural afternoon light. The finished, walkout basement adds a wet bar, a second full bathroom, and a bonus room that could serve as a 4th bedroom, home office, or additional living space. Recent updates include: New carpet and fresh paint Privacy fencing Smart thermostat New shower/tub surround Additional features: Detached one-car garage with opener Security system Front porch Sump pump Call or text the listing agent to schedule a private showing.
Property Features
Property Type: Residential - Single Family
Cooling: Central Air
Fireplaces: 1
Fuel Type: Gas
Garage: 1 car attached
Heating: Forced Air, Natural Gas
Home Style: Ranch
Lot Size: 0.37 Acres
Roof Type: Shingle
Stories: 1.0
Taxes: $6,009
Year Built: 1949
Feature Descriptions
Appliances: Dishwasher, Disposal, Dryer, Oven, Range, Refrigerator, Washer
Exterior: Vinyl Siding
Exterior Amenities: Awning(s), Rain Gutters
Fireplace: Living Room
Flooring: Carpet, Tile, Wood
Interior Amenities: Bar, Ceiling Fan(s), Pantry, Tile Counters
Laundry: In Basement
Lot: Back Yard, Few Trees, Gentle Sloping, Rectangular Lot, Steep Slope, Views, Wooded
Lot Dimensions: 85x189.63
Parcel #: 33-01-01-05-301-231
Parking: Attached, Detached, Driveway, Garage, Garage Door Opener, Garage Faces Front, Paved
Patio/Porch: Awning(s)
Road Frontage: City Street
Road Surface: Asphalt, Concrete
Sewer: Public Sewer
SQFT Total: 2773
Utilities: Water Connected, Natural Gas Connected, High Speed Internet Connected, Electricity Connected
Water: Public
Wooded: Yes
Listed By / Shown By
Listed By
Agency Name: White Pine Sotheby's International Realty
Shown By
Agency Title: Key Realty
Agency Phone: 877-539-7589

Estimate Your Payment
Estimated Payment
$ 1,794.95 per month $1,230.06 Principal & Interest $500.75 Property Tax $64.14 Homeowner's Insurance
2617 Edgebrook Drive | MLS# 298985
This single family home located at 2617 Edgebrook Drive, Lansing, MI 48906 is currently listed for sale with an asking price of $219,900. This property was built in 1949 and has 3 bedrooms and 2 full baths with 2145 sq. ft. Edgebrook Drive is located in the River Forest subdivision. Search River Forest real estate on www.ikeyrealty.com today.