
BEDS3
BATHS2 full
SQUARE FEET1,908
MLS#260009243
STATUSActive
PROPERTY TYPEResidential - Single Family
Property Description
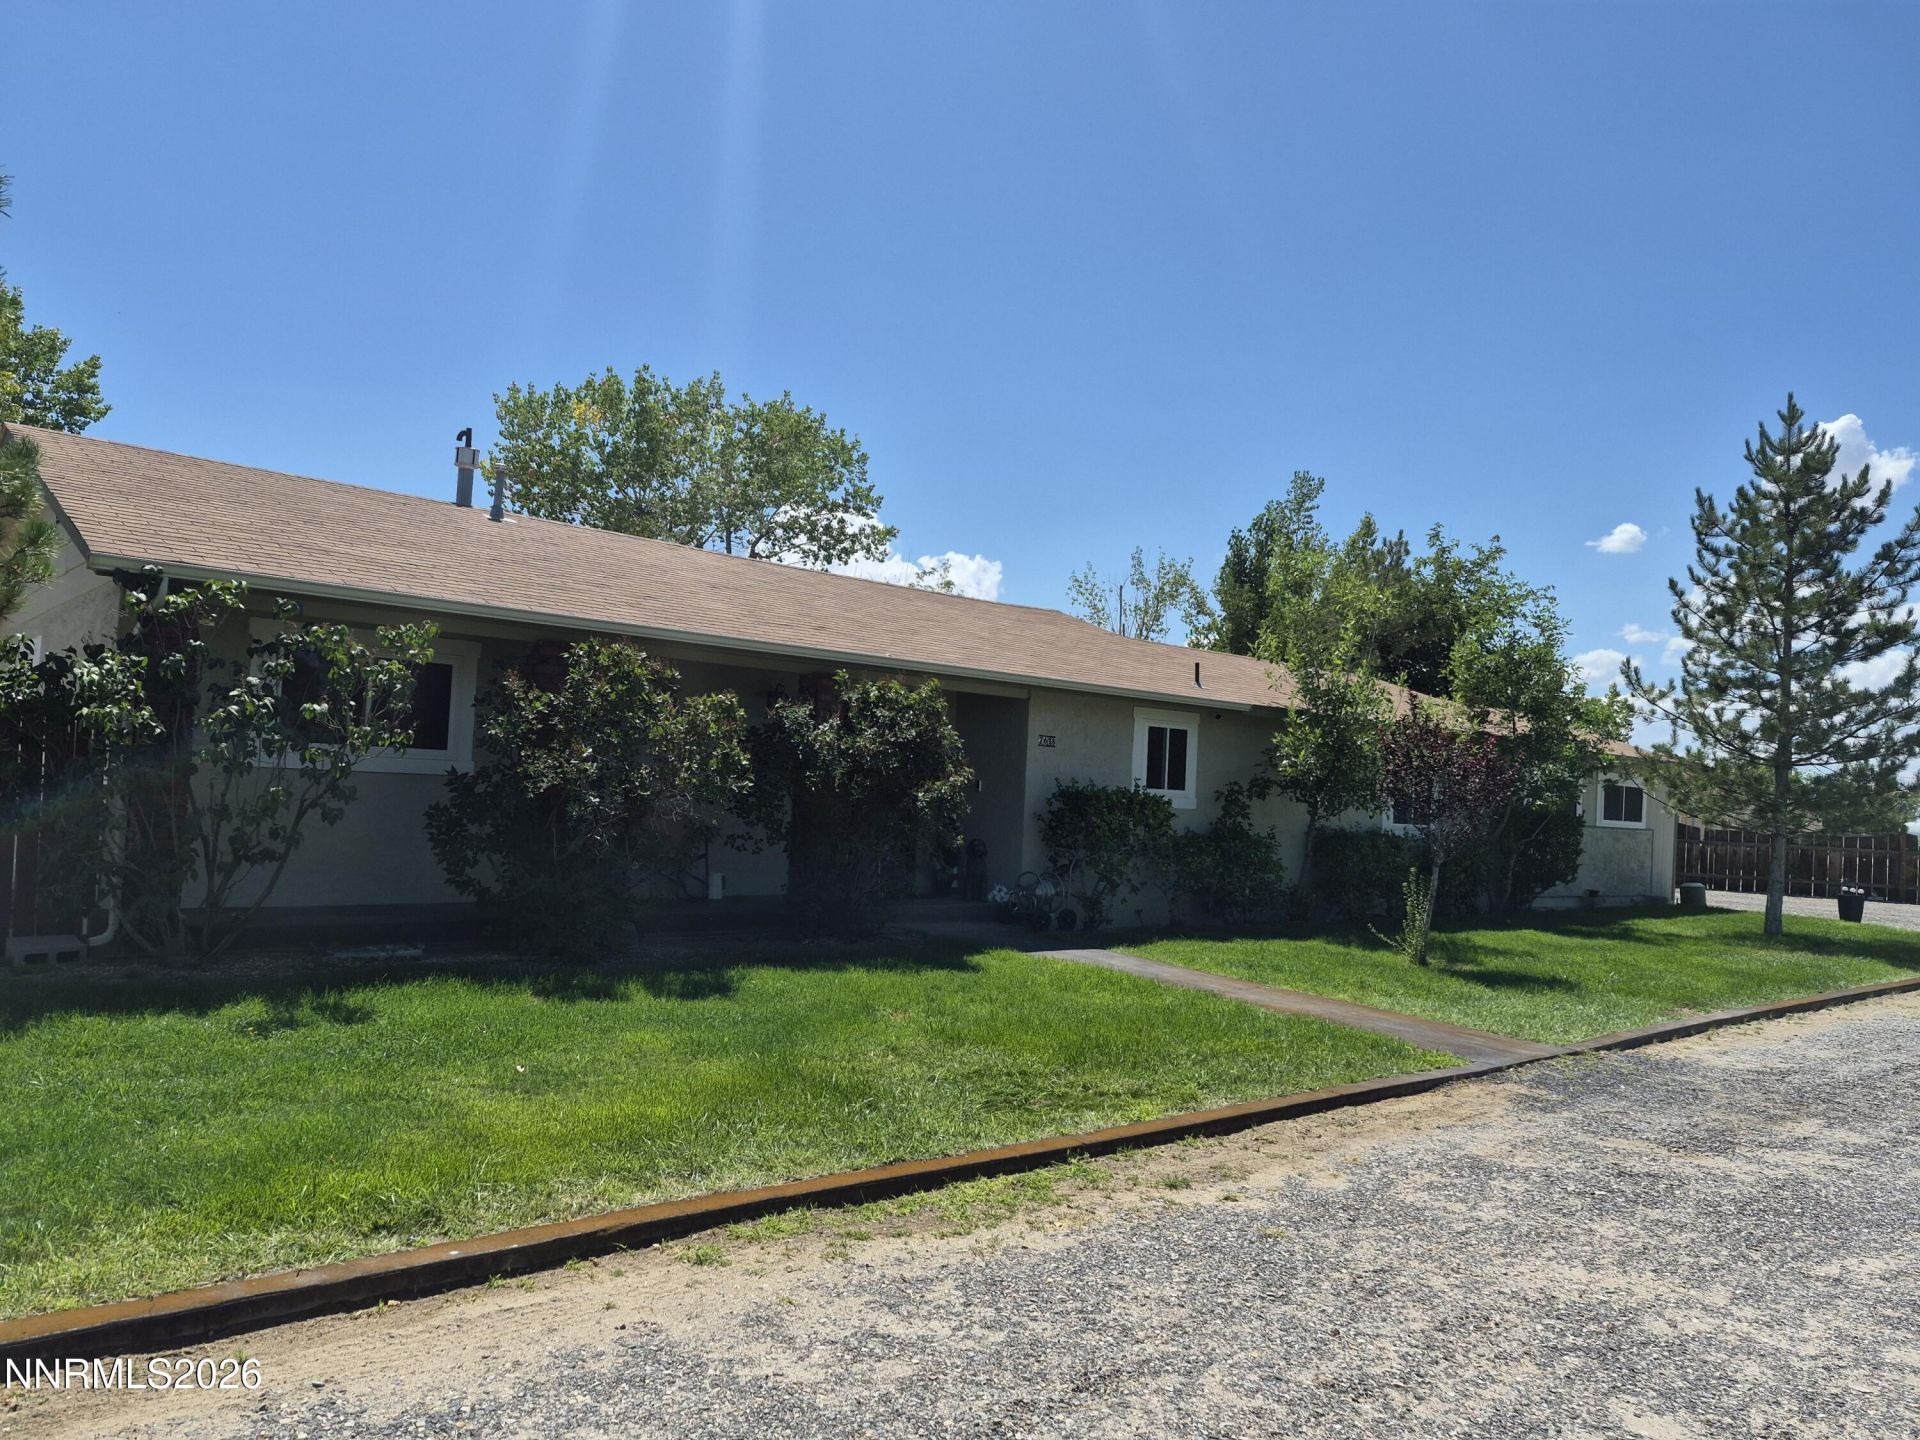
The Owner just purchased this beautiful home, and then upgraded the entire home with, New Laminate Flooring, New Paint in some rooms, New Cabinets, New Kitchen Counter, New Stove New Oven, New Garage door, New Windows, and New Carpet Cleaned up and ready to move in ! Solar lowers your bill to around $19 per month for NV Energy ! Greenhouse, Chicken coup, Stalls and corrals with lots of room to do whatever you want ! Looking for a good offer and a quick sale ! Countertops to be in July 27th
Property Features
Property Type: Residential - Single Family
Cooling: Central Air, Electric
Garage: 2 car attached
Heating: Electric, Forced Air, Natural Gas, Solar
Lot Size: 1.37 Acres
Roof Type: Composition, Pitched
Stories: 1.0
Taxes: $1,630
Year Built: 1982
Amenities
Ceiling Fan(s)
High Ceilings
Smart Thermostat
Vaulted Ceiling(s)
Breakfast Bar
Kitchen Island
Pantry
Entrance Foyer
Dog Run
Fire Pit
Rain Gutters
RV Hookup
Feature Descriptions
Additional Rooms: Entrance Foyer
Appliances: Dryer, Disposal, Double Oven, Dishwasher, Gas Range, Refrigerator, Washer, Water Softener Owned
Carport Spaces: 2
Carport Y/N: 1
City Limits: No
Construction Type: 2x6 Exterior, Site/Stick-Built
Cooling Y/N: Yes
Days on Site: 5
Dining: Ceiling Fan(s), Kitchen Combination, Living Room Combination
Exterior: Board & Batten Siding, Frame, Stucco, Wood Siding
Family Room: Ceiling Fan(s), None
Fencing: Back Yard, Partial
Fireplace: Pellet Stove, Wood Burning Stove, Living Room, Recreation Room
Fireplace Y/N: Yes
Flooring: Carpet, Laminate, Tile, Vinyl
Foundation: Crawl Space, Full Perimeter
Heating Y/N: Yes
Horse Y/N: Yes
Kitchen: Breakfast Bar, Built-In Dishwasher, Built-In Double Oven, Disposal, Kitchen Island, Pantry
Laundry Features: Cabinets, Shelves
Living Room: Ceiling Fan(s), High Ceilings
Lot Features: Cul-De-Sac, Landscaped, Level, Sprinklers In Front
Master Bedroom: Ceiling Fan(s), High Ceilings, Garden Tub, Shower Stall
OtherStructures: Corral(s), Outbuilding, Other, Shed(s), Storage, Stable(s)
Parcel #: 010-471-24
Parking: Attached, Carport, Detached, Garage, Garage Door Opener, RV Access/Parking, Additional Parking, Garage Door Opener Controls
Patio/Porch: Deck, Porch
Road Frontage: Public, County Road
Road Responsibility: Public Maintained Road
Security: yes
Security Features: Smoke Detector(s), Security System Owned, None
Sewer: Septic Tank
Special View Info: Desert, Mountain(s), Trees/Woods, Valley
Sprinklers: Automatic, Front
SQFT Living: 1908
Utilities: Cable Available, Cable Connected, Electricity Available, Natural Gas Available, Phone Available, Water Connected, Internet Available
Water: Well
Water Rights Y/N: No
Window Features: Double Pane Windows, ENERGY STAR Qualified Windows, Low-Emissivity Windows, Vinyl Frames
Local Schools
High School: Churchill
Middle School: Churchill
Elementary School: Lahontan
Listed By / Shown By
Listed By
Agency Name: RE/MAX Connection
Agent Name: Leslie Beach
Agency Phone: 775-302-2633
Agent Phone: 775-426-8152
Shown By
Agency Title: Key Realty
Agency Phone: 877-539-7589

Estimate Your Payment
Estimated Payment
$ 3,255.09 per month $2,964.67 Principal & Interest $135.83 Property Tax $154.58 Homeowner's Insurance
2618 Rice Road | MLS# 260009243
This single family home located at 2618 Rice Road, Fallon, NV 89406 is currently listed for sale with an asking price of $530,000. This property was built in 1982 and has 3 bedrooms and 2 full baths with 1908 sq. ft. Search Fallon real estate on www.ikeyrealty.com today.