
BEDS5
BATHS3 full
SQUARE FEET4,112
MLS#12639128
STATUSPending
PROPERTY TYPEResidential - Single Family
SUBDIVISIONNorth Bridge
SCHOOLDistrict 5
Property Description
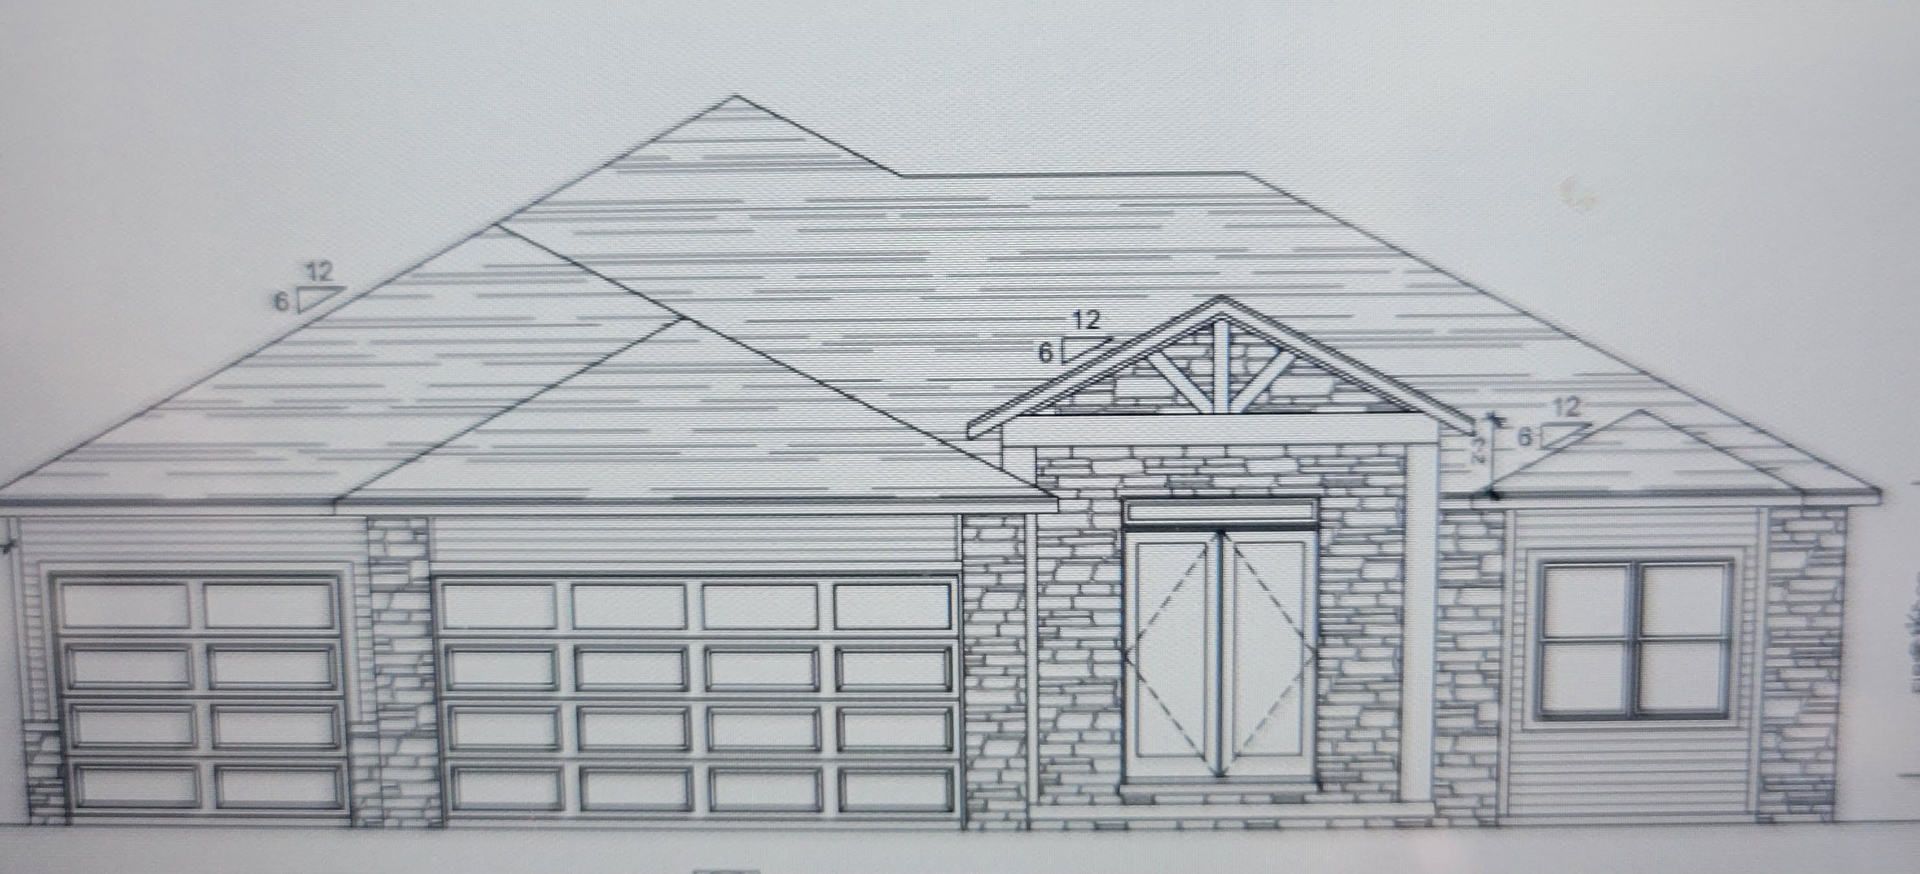
PRESOLD Gorgeous Ranch split plan. 3 Bedrooms on main with 2 full baths. Beautiful open Kitchen with large island and many cabinets. Master suite with outstanding bath. Finished basement with large Family Room, 2 Bedrooms, full bath and great storage space. 3 Car garage, covered back patio, fully sodded yard.
Property Features
Property Type: Residential - Single Family
Basement: Yes
Basement: Finished, Full
Cooling: Central Air
Garage: 3
Heating: Natural Gas
Home Style: Ranch
Lot Size: 90x174x153x120
Year Built: 2026
Amenities
1st Floor Bedroom
1st Floor Full Bath
Built-in Features
Walk-In Closet(s)
Feature Descriptions
Additional rooms: Bedroom 5,Foyer, Mud Room
Appliances: Range, Microwave, Dishwasher
Association Includes: Other
Bath Features: Separate Shower, Double Sink, Soaking Tub
Dining Room: Kitchen/Dining Combo
Exterior: Vinyl Siding, Brick
HOA Fee: 150/ Annually
Laundry: Main Level
Lot Dimensions: 90x174x153x120
Other Equipment: CO Detectors, Ceiling Fan(s), Sump Pump
Parcel#: 0000000000
Parking: Garage Door Opener, Yes, Garage Owned, Attached, Garage
Sewer: Public Sewer
Total Rooms: 9
Township: Normal
Water: Public
Room Sizes
Bedroom 5: 13X15
Foyer: 6X12
Mud Room: 6X10
Bedroom 2: 11X12
Bedroom 3: 12X13
Bedroom 4: 14X12
Dining Room: 13X12
Family Room: 18X29
Kitchen: 12X15
Laundry: 6X8
Living Room: 17X16
Primary Bedroom: 14X15
Local Schools
High School: Normal Community High School
Middle School: Kingsley Jr High
Elementary School: Hudson Elementary
School District: District 5
Listed By / Shown By
Listed By
Agency Name: Coldwell Banker Real Estate Group
Shown By
Agency Title: Key Realty
Agency Phone: 877-539-7589

Estimate Your Payment
Estimated Payment
$ 3,608.56 per month $3,429.72 Principal & Interest $0.00 Property Tax (data not provided by mls) $178.83 Homeowner's Insurance
2630 Somerton Drive | MLS# 12639128
This single family home located at 2630 Somerton Drive, Normal, IL 61761 is currently listed for sale with an asking price of $613,138. This property was built in 2026 and has 5 bedrooms and 3 full baths with 4112 sq. ft. Somerton Drive is located in the North Bridge subdivision within the District 5 school district. Search North Bridge real estate on www.ikeyrealty.com today.