
BEDS2
BATHS3 full 1 partial
SQUARE FEET1,056
MLS#202629585
STATUSActive
PROPERTY TYPEResidential - Single Family
SCHOOLPerry Central Community Schools
Property Description
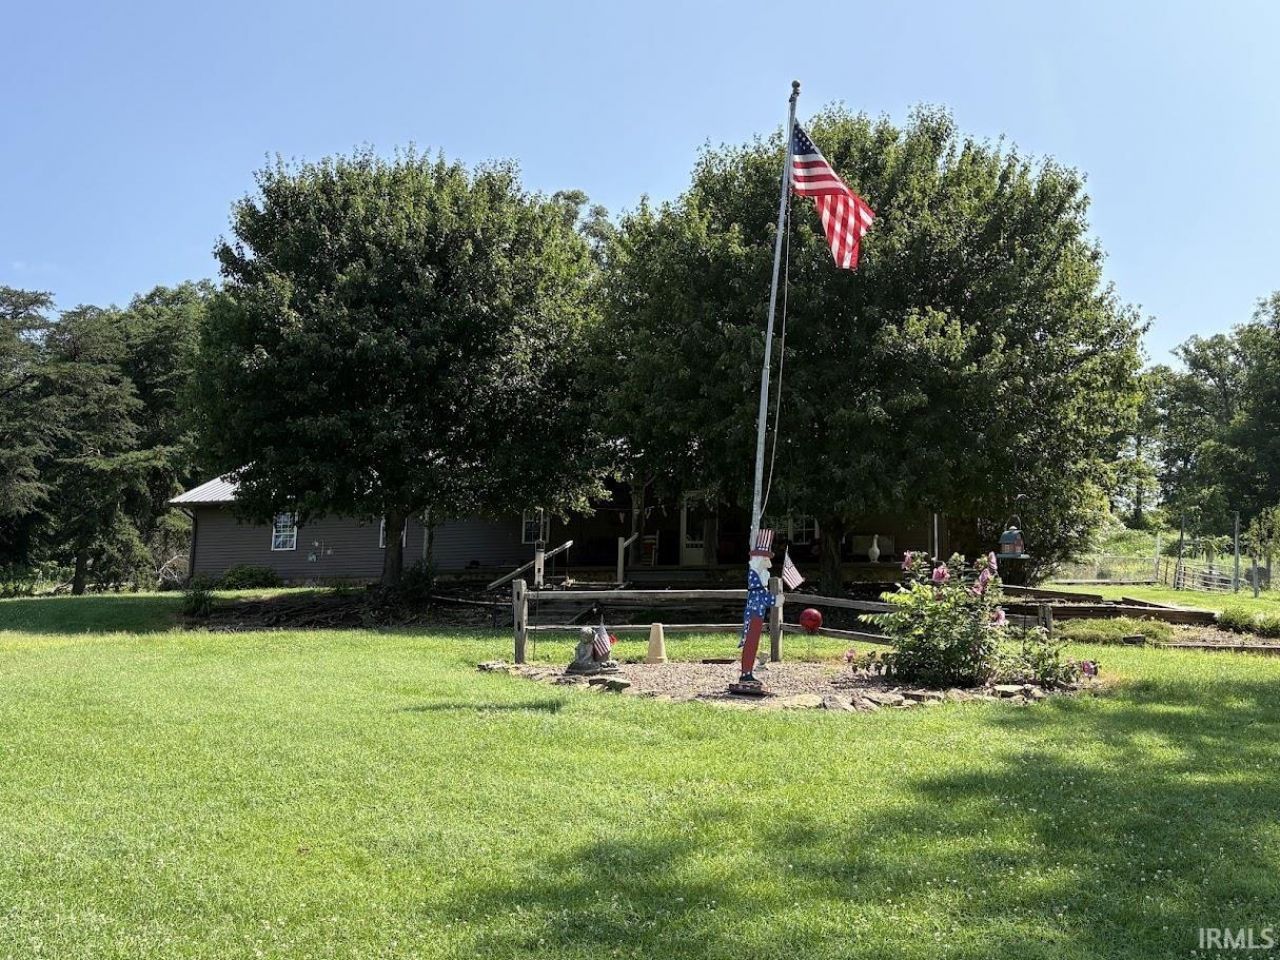
Escape to your own private oasis on serene acreage, complete with storage sheds, a chicken coop, and a barn fully equipped with its own half bath and dual water connections (both city and well water). Step inside the main home to an inviting open-concept floor plan combining the living room, kitchen, and dining area. Hardwood floors run throughout the living space and host-ready kitchen, making it perfect for family gatherings. The primary en-suite offers a peaceful retreat to unwind at the end of the day, while both spacious bedrooms feature ceiling fans for added comfort. For everyday convenience, a functional mudroom and dedicated laundry room are located right off the garage.
Property Features
Property Type: Residential - Single Family
Basement: Full Basement, Walk-Out Basement
Basement: Yes
Cooling: Central Air
Fireplaces: 1
Garage: 2 car attached
Heating: Propane
Lot Size: 5.95 Acres
Roof Type: Metal
Stories: 1.0
Taxes: $222
Year Built: 1996
Feature Descriptions
Above Grade Finished SQFT: 1056
Days on Site: 28
Exterior: Vinyl
Fireplace: Living/Great Rm, Electric
Garage SQFT: 750
Lot: Irregular, Slope
Lot Dimensions: 540 x 415
Number of Rooms: 5
Sale Inclusions: Dishwasher, Microwave, Refrigerator, Cooktop-Gas, Oven-Electric
Sewer: Septic
Total Finished SQFT: 1056
Water: Public
Room Sizes
Bedroom 1: 14x10 Level - Main
Bedroom 2: 13x12 Level - Main
Dining Room: 13x10 Level - Main
Kitchen: 18x13 Level - Main
Living Room: 23x16 Level - Main
Laundry: 7x5 Level - Main
Local Schools
High School: Perry Central
Middle School: Perry Central
Elementary School: Perry Central
School District: Perry Central Community Schools
Listed By / Shown By
Listed By
Agency Name: F.C. TUCKER EMGE
Agency Contact: Office: 812-482-1424
Agent Name: Amy Hawkins
Shown By
Agency Title: Key Realty
Agency Phone: 877-539-7589

IDX information is provided exclusively for consumers’ personal, non-commercial use and may not be used for any purpose other than to identify prospective properties consumers may be interested in purchasing. Data is deemed reliable but is not guaranteed accurate by the MLS
Estimate Your Payment
Estimated Payment
$ 2,078.38 per month $1,957.80 Principal & Interest $18.50 Property Tax $102.08 Homeowner's Insurance
26304 Channel Road | MLS# 202629585
This single family home located at 26304 Channel Road, Birdseye, IN 47513 is currently listed for sale with an asking price of $350,000. This property was built in 1996 and has 2 bedrooms and 3 full and 1 partial baths with 1056 sq. ft. Channel Road is located within the Perry Central Community Schools school district. Search Birdseye real estate on www.ikeyrealty.com today.