
BEDS3
BATHS2 full
MLS#1866063
STATUSActive
PROPERTY TYPEResidential - Single Family
SCHOOLRising Sun Ohio Co C
Property Description
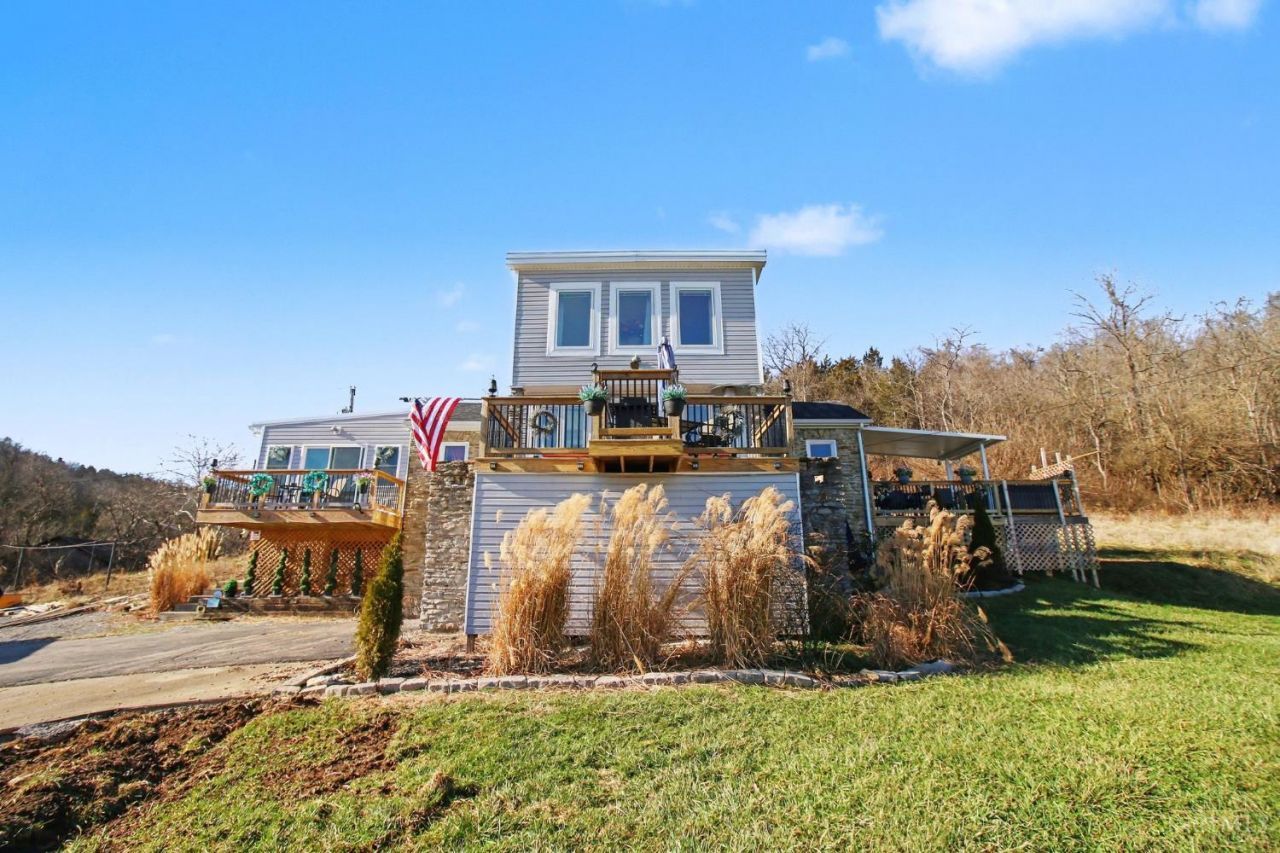
Wake up to sweeping Ohio River views from this beautifully updated home in the heart of Rising Sun. Set on 5 private acres, this property offers an enclosed sunroom with breathtaking 180-degree river views, along with four expansive decks, perfect for entertaining or soaking in the scenic surroundings from every angle. The home was completely renovated in 2021, featuring new electrical, plumbing, roof, HVAC, windows, decks, flooring, and more, providing true peace of mind. Offering 3 bedrooms and 2 full baths, the property also includes a hot tub, greenhouse, and generous outdoor space to enjoy the peaceful setting. A rare four-car tandem heated garage with electric, heat, and workbench is ideal for car enthusiasts or hobbyists, plus additional parking for a boat, RV, or recreational vehicles. Acreage, views, and modern updates come together in this truly one-of-a-kind property.
Property Features
Property Type: Residential - Single Family
Basement: Yes
Basement: Partial
Cooling: Central Air
Garage: 5
Heating: Forced Air, Gas
Home Style: Traditional
Lot Size: Irregular
Roof Type: Shingle
Stories: 2.0
Taxes: $2,360
Year Built: 1940
Amenities
BBQ Grill
Covered Deck/Patio
Deck
Enclosed Porch
Wooded Lot
Feature Descriptions
Access: State Highway
Appliances: Dishwasher, Dryer, Garbage Disposal, Microwave, Oven/Range, Washer, Wine Cooler
Basement Fatures: Concrete Floor, Walkout
Buildings: Green House
Days on Site: 245
Exterior: Stone, Vinyl Siding
Flex Rooms: 4 Season Room, Green House, Wine Cellar
Foundation: Stone
Garage/Carport: Built in, Garage Detached
Gas: Propane
Kitchen: Counter Bar, Eat-In, Vinyl Floor, Marble/Granite/Slate
Lot Dimensions: Irregular
Mechanical Systems: Security System, Sump Pump w/Backup
Miscellaneous: 220 Volt, Attic Storage, Ceiling Fan, CO Detector, Smoke Alarm
Parcel #: 0030621100010000
Parking: Off Street, Driveway
Primary Bathroom: Shower, Marb/Gran/Slate
Primary Bedroom: Bath Adjoins
Rooms Total: 7
Security: yes
Sewer: Septic Tank
Smart Technology: HVAC
Special View Info: River, Woods
Tax Abatement: No
Trees: Wooded-Heavy
Water: Public
Water Heater: Gas
Window Features: Double Hung
Wooded: Yes
Room Sizes
Primary Bedroom: 19 X 17 Level - 2
Bedroom 2: 11 X 8 Level - 1
Bedroom 3: 13 X 13 Level - 1
Living Room: 15 X 14 Level - 1
Local Schools
School District: Rising Sun Ohio Co C
Listed By / Shown By
Listed By
Agency Name: Pivot Realty Group, LLC
Agent Name: Christina Kasle
Agency Phone: 513-288-3828
Shown By
Agency Title: Key Realty
Agency Phone: 877-539-7589

Estimate Your Payment
Estimated Payment
$ 3,433.63 per month $3,076.54 Principal & Interest $196.67 Property Tax $160.42 Homeowner's Insurance
2633 St Rt 156 | MLS# 1866063
This single family home located at 2633 St Rt 156, Rising Sun, IN 47040 is currently listed for sale with an asking price of $550,000. This property was built in 1940 and has 3 bedrooms and 2 full baths. St Rt 156 is located within the Rising Sun Ohio Co C school district. Search Rising Sun real estate on www.ikeyrealty.com today.