
BEDS3
BATHS1 full 1 partial
SQUARE FEET1,308
MLS#295785
STATUSActive Under Contract
PROPERTY TYPEResidential - Single Family
SUBDIVISIONTimber Lane
Property Description
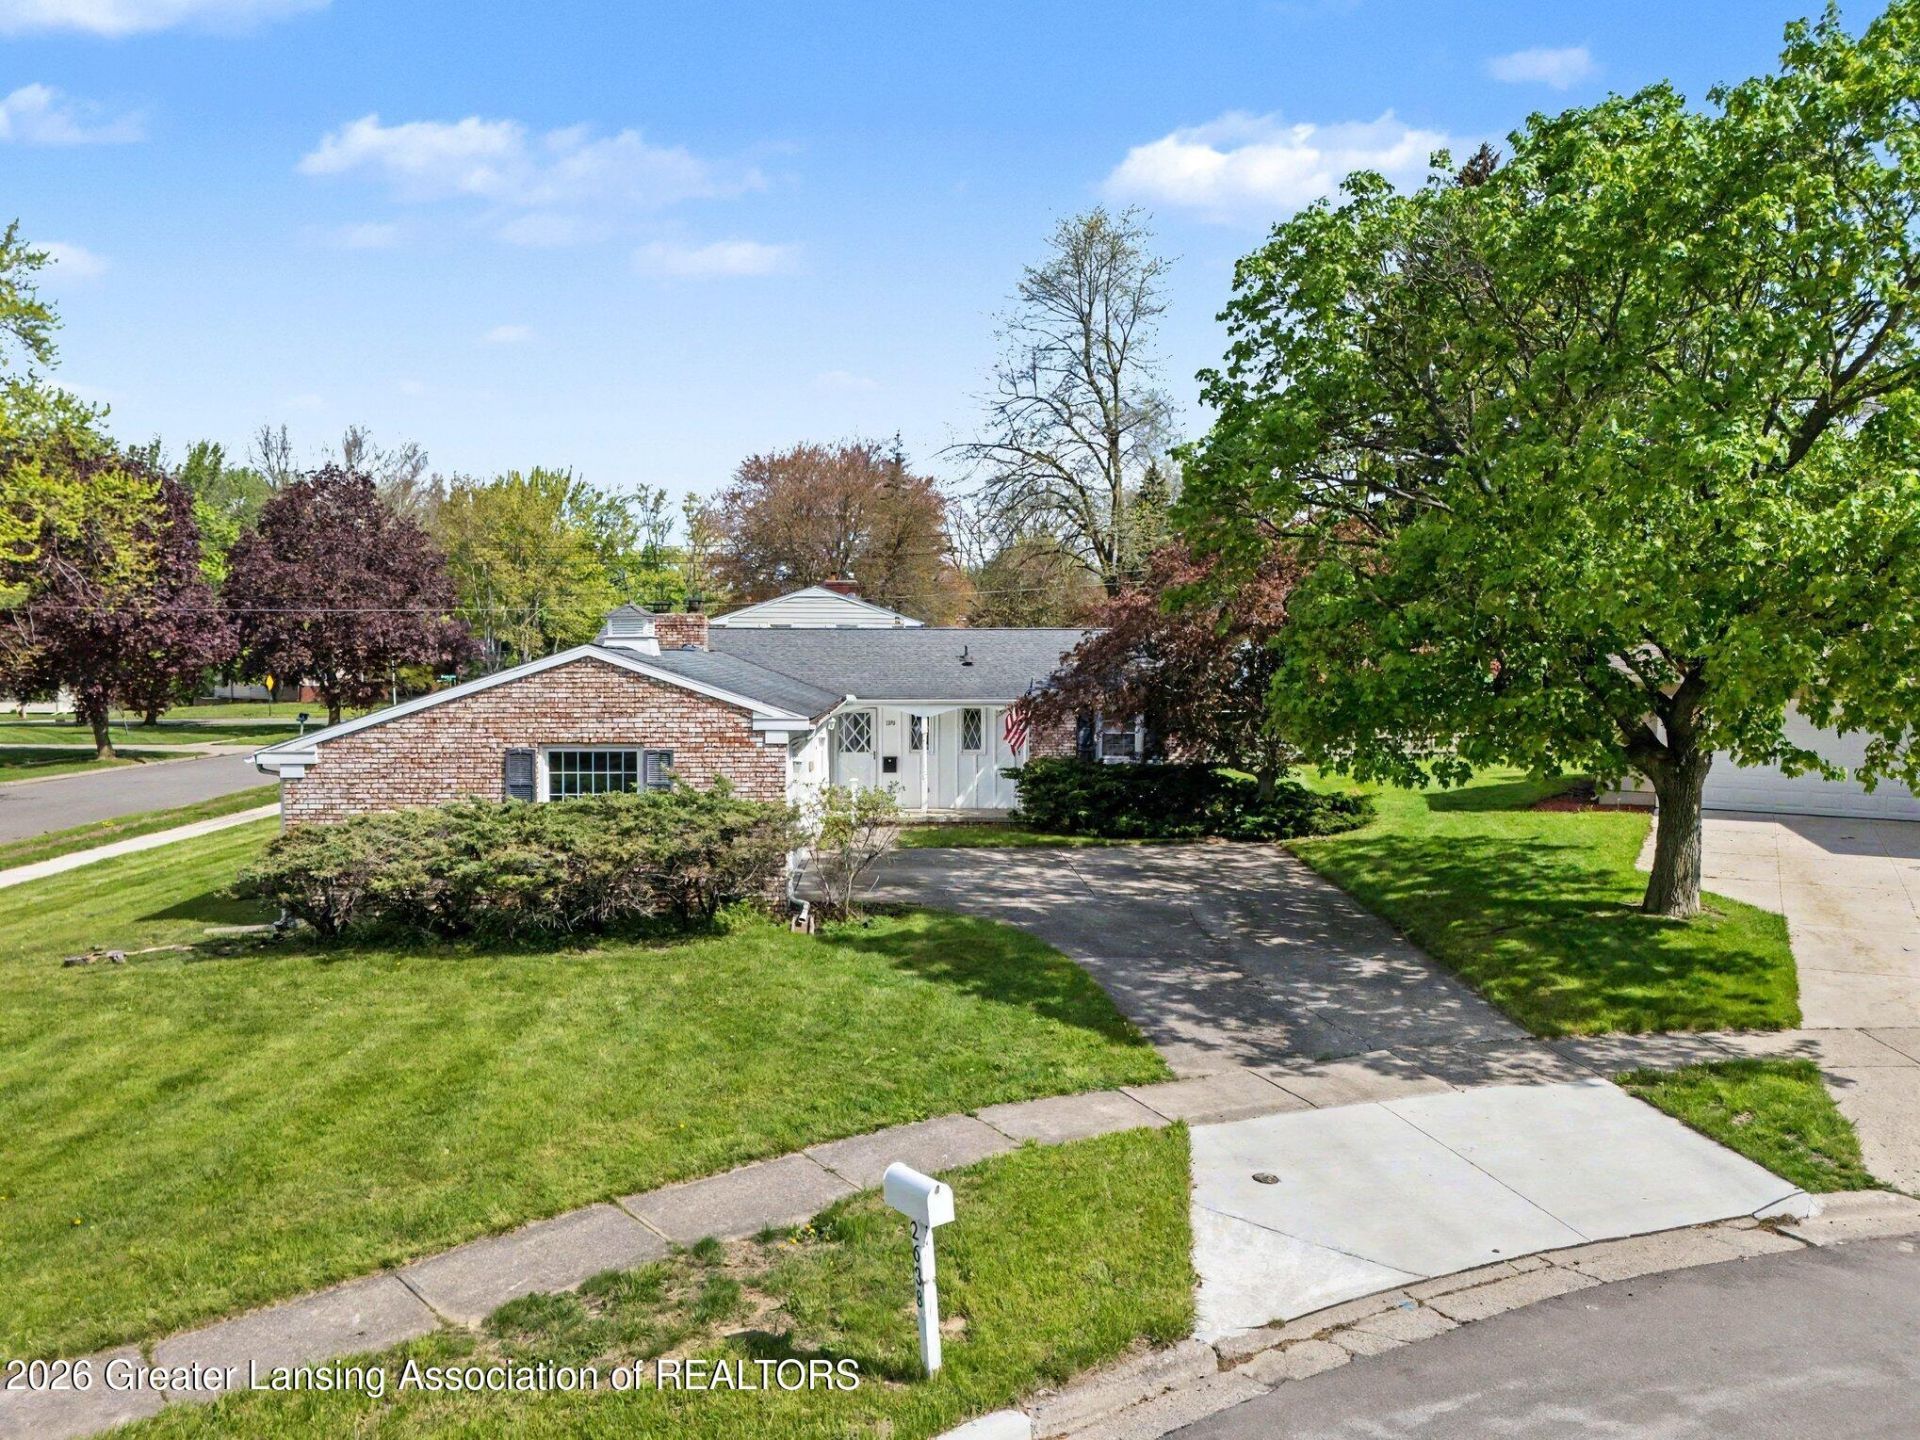
Welcome to this charming ranch on a cut-de-sac...step inside and youll immediately notice the fresh paint, brand new carpet, and beautiful updated windows throughout, this home is move-in ready and absolutely adorable. The kitchen offers tons of storage and countertop work space, quality cabinets with pull-out drawers, and a sweet coffee bar area that will make your mornings feel just a little more special. The great room is bright and inviting with a pretty gas fireplace and slider to the outdoors, while the living room and dining room combo has its own slider leading out to a wrap-around deck... perfect for entertaining or simply soaking in the seasons. Main floor laundry makes everyday life so much easier, and the basement offers even more... a second washer and dryer plus tremendous storage space. The primary bedroom is just sweet, featuring its own en suite half bath ? a lovely private touch. And the location? The best of all worlds...East Lansing address, Okemos schools and low Meridian Township taxes.
Property Features
Property Type: Residential - Single Family
Cooling: Central Air
Fireplaces: 1
Garage: 2 car attached
Heating: Forced Air
Lot Size: 0.26 Acres
Roof Type: Shingle
Stories: 1.0
Taxes: $5,462
Year Built: 1964
Feature Descriptions
Appliances: Built-In Refrigerator, Dishwasher, Electric Range, Microwave, Washer, Washer/Dryer Stacked
Days on Site: 21
Exterior: Brick, Vinyl Siding
Fireplace: Gas, Great Room
Laundry: In Basement, Lower Level, Main Level
Lot: Cul-De-Sac
Lot Dimensions: 88x120
Parcel #: 33-02-02-17-257-009
Parking: Attached
Patio/Porch: Deck, Front Porch
Sewer: Public Sewer
SQFT Total: 2616
Water: Public
Room Sizes
Living Room: Level - First
Dining Room: Level - First
Kitchen: Level - First
Primary Bedroom: Level - First
Bedroom 2: Level - First
Bedroom 3: Level - First
Great Room: Level - First
Listed By / Shown By
Listed By
Agency Name: RE/MAX Real Estate Professionals
Shown By
Agency Title: Key Realty
Agency Phone: 877-539-7589

Estimate Your Payment
Estimated Payment
$ 2,102.49 per month $1,565.68 Principal & Interest $455.17 Property Tax $81.64 Homeowner's Insurance
2638 Linden Street | MLS# 295785
This single family home located at 2638 Linden Street, East Lansing, MI 48823 is currently listed for sale with an asking price of $279,900. This property was built in 1964 and has 3 bedrooms and 1 full and 1 partial baths with 1308 sq. ft. Linden Street is located in the Timber Lane subdivision. Search Timber Lane real estate on www.ikeyrealty.com today.