
BEDS2
BATHS1 full
SQUARE FEET1,116
MLS#20261076087
STATUSActive
PROPERTY TYPEResidential - Single Family
SUBDIVISIONW E S T W O O D S U B O F J W D A L Y F A R M
SCHOOLWestwood
Property Description
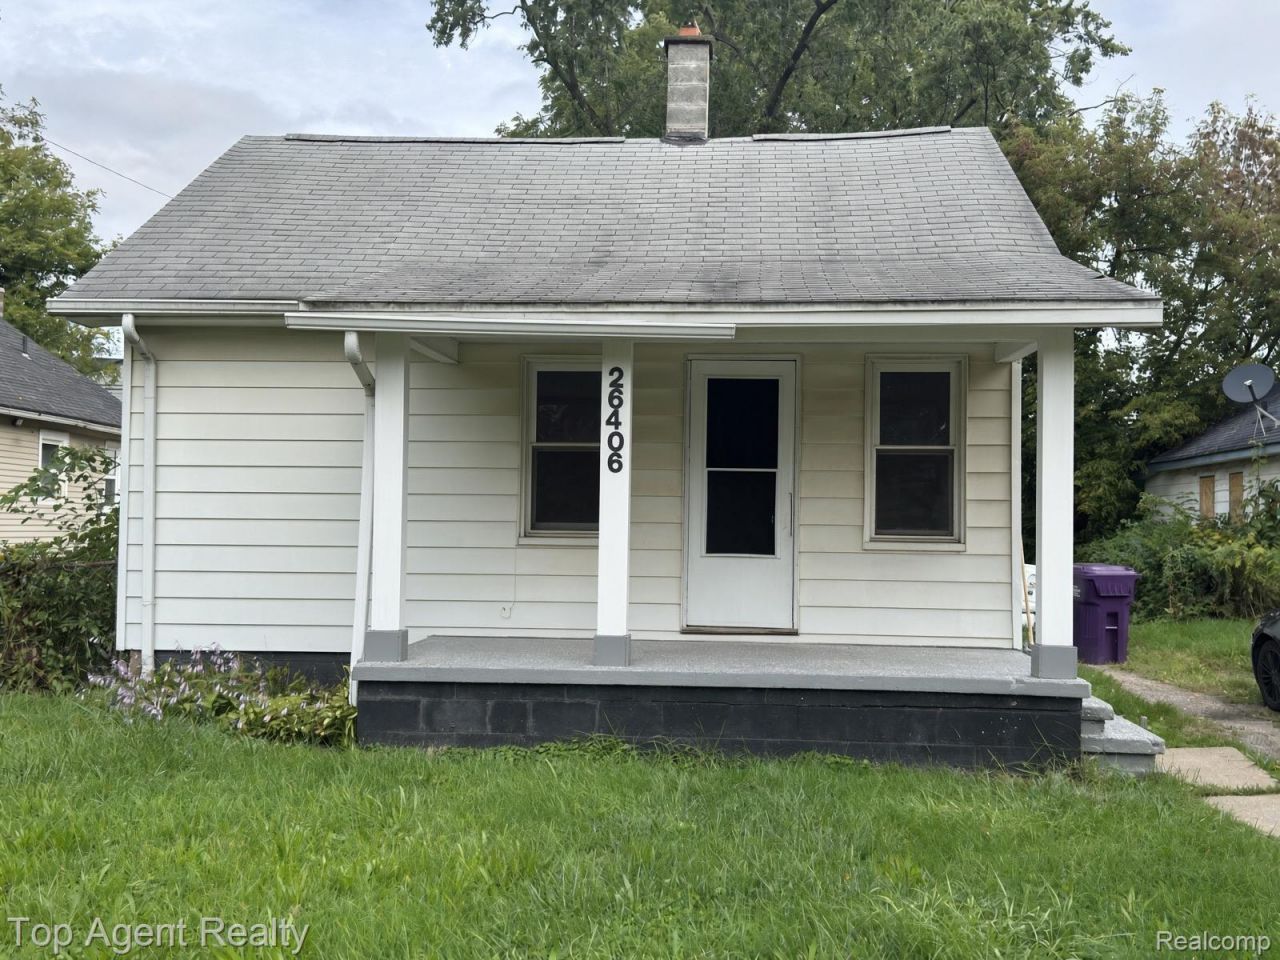
At 26406 Trowbridge ST in Inkster, MI, discover a single-family residence, presenting a great option for investors and handy homeowners alike. This home offers a unique opportunity to shape a property with enduring charm and significant potential. The kitchen is designed for both functionality and style, featuring a practical peninsula that offers additional counter space and a distinctive wood wall that adds a touch of warmth and character. Beyond the main living areas, the property includes a versatile basement, providing ample storage or future development possibilities. A welcoming porch extends an invitation to enjoy the outdoors. This property is an ideal foundation for those looking to invest in a home with character and considerable upside.
Property Features
Property Type: Residential - Single Family
Basement: Yes
Basement: Partially Finished
Cooling: Central Air
Fenced: Yes
Heating: Forced Air, Natural Gas
Home Style: Ranch
Lot Size: 0.13 Acres
Roof Type: Asphalt
Stories: 1.0
Taxes: $2,033
Year Built: 1924
Feature Descriptions
Appliances: None
Days on Site: 5
Exterior: Vinyl Siding
Fencing: Back Yard, Fenced
Lot Dimensions: 45X128
Parcel#: 44020020147000
Parking: No Garage
Parking Notes: No Garage
Sewer: Public Sewer
Summer Tax: 1196
Utilities: Above Ground Utilities
Water: Public
Winter Tax: 837
Room Sizes
Bedroom: 10 X 10
Kitchen: 10 X 10
Living Room: 12 X 12
Dining Room: 10 X 10
Local Schools
School District: Westwood
Listed By / Shown By
Listed By
Agency Name: Top Agent Realty
Agency Phone: 2482774226
Shown By
Agency Title: Key Realty
Agency Phone: 877-539-7589

Estimate Your Payment
Estimated Payment
$ 581.39 per month $391.56 Principal & Interest $169.42 Property Tax $20.42 Homeowner's Insurance
26406 Trowbridge Street | MLS# 20261076087
This single family home located at 26406 Trowbridge Street , Inkster, Mi 48141 is currently listed for sale with an asking price of $70,000. This property was built in 1924 and has 2 bedrooms and 1 full baths with 1116 sq. ft. Trowbridge Street is located in the W E S T W O O D S U B O F J W D A L Y F A R M subdivision within the Westwood school district. Search W E S T W O O D S U B O F J W D A L Y F A R M real estate on www.ikeyrealty.com today.