
BEDS2
BATHS2 full
SQUARE FEET1,411
MLS#947722
STATUSActive
PROPERTY TYPEResidential - Condominium
SUBDIVISIONGlenview
SCHOOLBeavercreek
Property Description
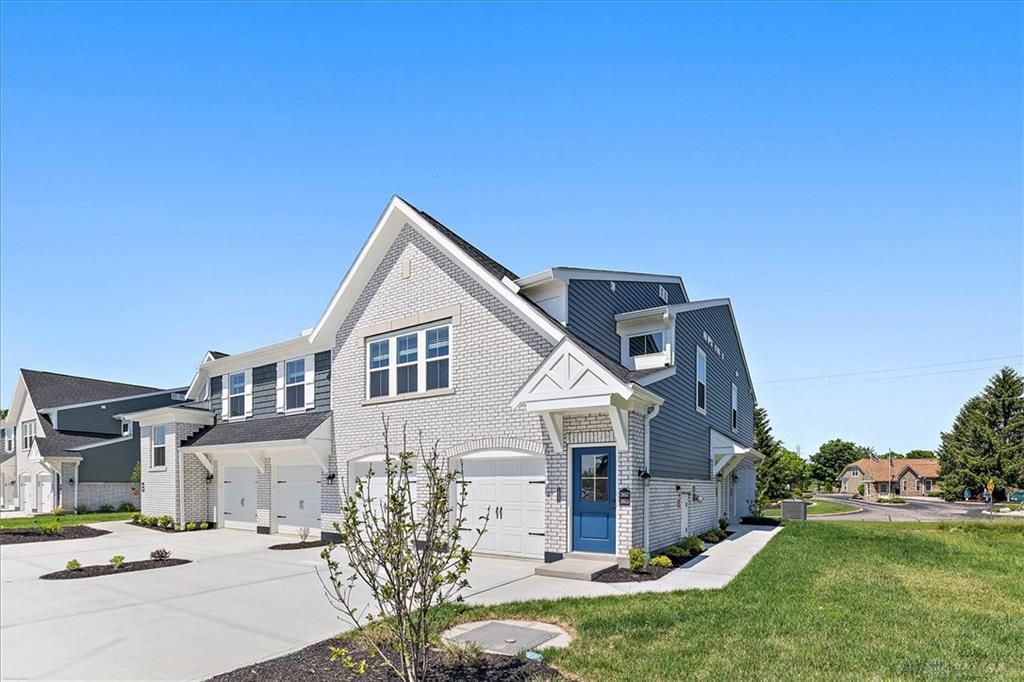
Stylish new construction in beautiful Glenview featuring the Hayward plan! This lovely, no step condo offers one floor living at its finest! Gorgeous island kitchen with quartz counters, maple cabinetry and large pantry. Kitchen opens to the spacious family room and the central dining room, which has walk out access to the covered deck. Private homeowners retreat features two large closets and an attached private bath with dual vanity sinks and walk in shower. Additional bedroom and hall bath. Private study with French doors off of entry foyer. Attached one car garage with direct access to unit.
Property Features
Property Type: Residential - Condominium
Cooling: Central
Garage: 1 car attached
Heating: Electric, Heat Pump
Lot Size: Condo
Stories: 1.0
Year Built: 2025
Feature Descriptions
Appliance Features: Dishwasher, Garbage Disposal, Home Warranty, Microwave, Range
Basement Features: Slab
Days on Site: 264
Exterior: Brick, Vinyl
Garage Features: 1 Car, Attached
Lot Dimensions: Condo
Outside Features: Deck
Utilities: Public Water, Sanitary Sewer
Room Sizes
Family Room: 13 X 20 Level - Main
Dining Room: 10 X 13 Level - Main
Kitchen: 15 X 11 Level - Main
Primary Bedroom: 12 X 15 Level - Main
Bedroom: 12 X 14 Level - Main
Study/Office: 11 X 12 Level - Main
Local Schools
School District: Beavercreek
Listed By / Shown By
Listed By
Agency Name: H.M.S. Real Estate
Agency Phone: (937) 435-9919
Shown By
Agency Title: Key Realty
Agency Phone: 877-539-7589

Estimate Your Payment
Estimated Payment
$ 2,000.44 per month $1,901.30 Principal & Interest $0.00 Property Tax (data not provided by mls) $99.14 Homeowner's Insurance
2653 Verdant Lane, Unit 759-204 | MLS# 947722
This condo located at 2653 Verdant Lane, Unit 759-204, Fairborn, OH 45324 is currently listed for sale with an asking price of $339,900. This property was built in 2025 and has 2 bedrooms and 2 full baths with 1411 sq. ft. Verdant Lane, Unit 759-204 is located in the Glenview subdivision within the Beavercreek school district. Search Glenview real estate on www.ikeyrealty.com today.