
BEDS2
BATHS2 full
SQUARE FEET1,287
MLS#20261046023
STATUS(Short Sale) - Active
PROPERTY TYPEResidential - Condominium
SUBDIVISIONS T O N E B R O O K E O F S O U T H F I E L D O C C P N 1281
SCHOOLSouthfieldPublicSchools
Property Description
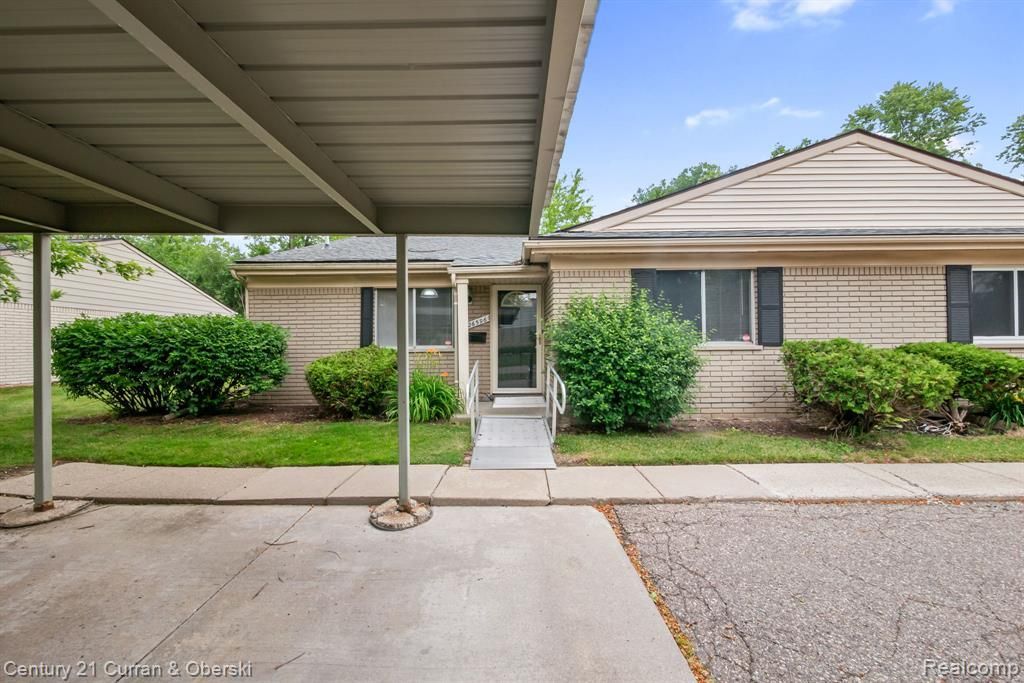
2 Bedroom, 2-bath end unit ranch condo in the heart of Southfield! Spacious layout offers a comfortable living area, generous bedroom sizes, and great natural light throughout. The primary suite features a private full bath and ample closet space. Functional kitchen with plenty of cabinetry opens to dining area perfect for everyday living or entertaining. Community offers an in-ground pool, and maintenance free living. New Updates June 2026: Freshly painted interior, all new carpet and new flooring in kitchen and foyer installed and new window treatments. HOA includes Water and Trash and Gas!
Property Features
Property Type: Residential - Condominium
Cooling: Central Air
Heating: Forced Air, Natural Gas
Home Style: End Unit, Ranch
Roof Type: Asphalt
Stories: 1.0
Taxes: $1,919
Year Built: 1971
Amenities
Entrance Foyer
High Speed Internet
Grounds Maintenance
Lighting
Private Entrance
Feature Descriptions
Appliances: Dishwasher, Disposal, Free Standing Electric Range, Free Standing Refrigerator, Microwave
Days on Site: 45
Exterior: Brick, Vinyl Siding
HOA Fee: 467.96/ Monthly
Laundry: In Unit, Laundry Room
Parcel#: 2418278205
Parking: No Garage, Carport
Parking Notes: No Garage, Carport
Patio/Porch: Patio, Porch
Pets Allowed: Call
Pool: Community, In Ground
Security: Smoke Detectors
Sewer: Public Sewer
Summer Tax: 1520
Utilities: Cable Available
Water: Public
Winter Tax: 399
Room Sizes
Bath Full: 9 X 5
Bedroom: 12 X 10
Kitchen: 14 X 13
Living Room: 26 X 14
Primary Bathroom: 9 X 5
Primary Bedroom: 15 X 12
Laundry: 14 X 6
Local Schools
School District: SouthfieldPublicSchools
Listed By / Shown By
Listed By
Agency Name: Century 21 Curran & Oberski
Agency Phone: 7344646400
Shown By
Agency Title: Key Realty
Agency Phone: 877-539-7589

Estimate Your Payment
Estimated Payment
$ 1,072.15 per month $867.03 Principal & Interest $159.92 Property Tax $45.21 Homeowner's Insurance
26596 Franklin Pointe Drive | MLS# 20261046023
This condo located at 26596 Franklin Pointe Drive, Southfield, Mi 48034 is currently listed for sale with an asking price of $155,000. This property was built in 1971 and has 2 bedrooms and 2 full baths with 1287 sq. ft. Franklin Pointe Drive is located in the S T O N E B R O O K E O F S O U T H F I E L D O C C P N 1281 subdivision within the SouthfieldPublicSchools school district. Search S T O N E B R O O K E O F S O U T H F I E L D O C C P N 1281 real estate on www.ikeyrealty.com today.