
BEDS3
BATHS3 full
SQUARE FEET3,606
MLS#260009585
STATUSActive
PROPERTY TYPEResidential - Single Family
Property Description
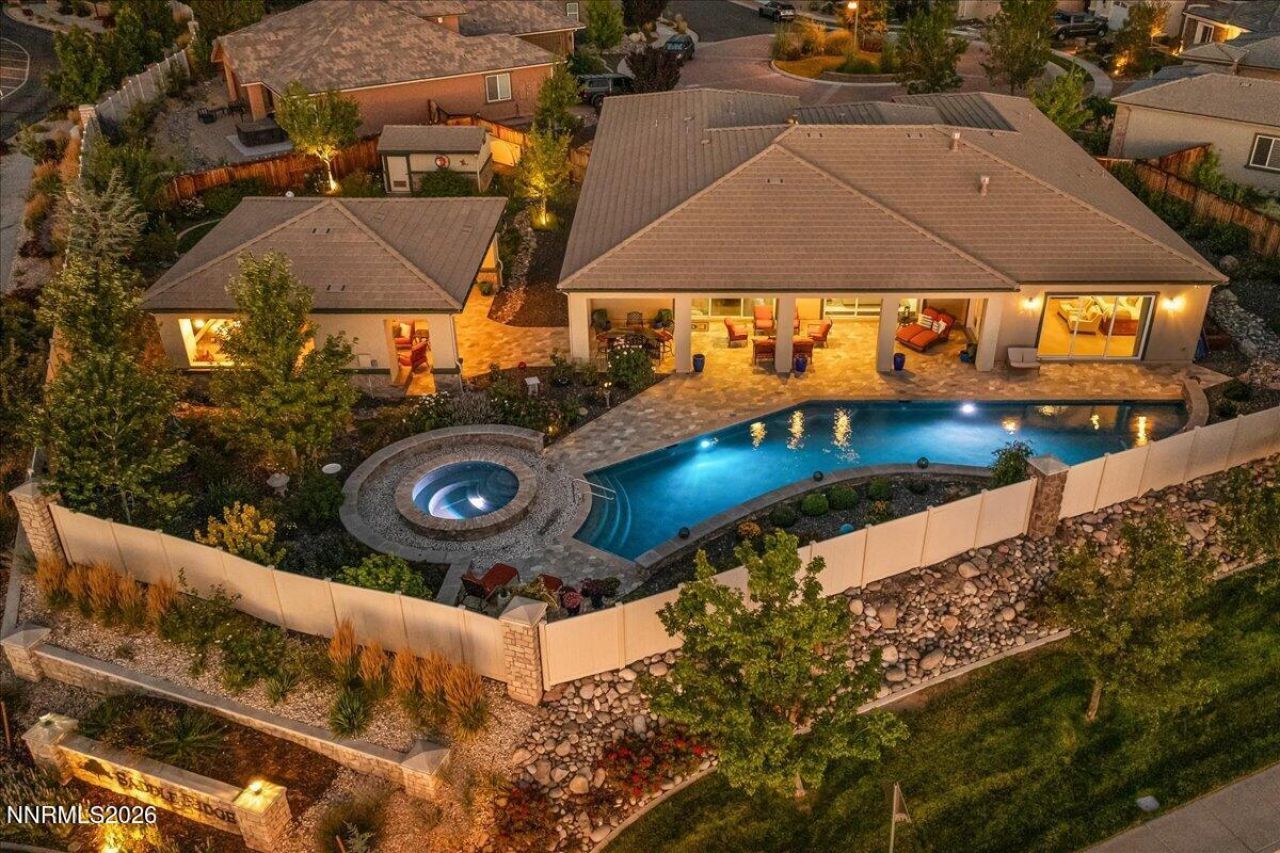
Some homes are beautiful. Others become the place where family gathers, friends linger long after dinner, and every summer feels like a vacation. This is one of those homes. Designed to blur the line between indoor and outdoor living, the heart of this remarkable Saddle Ridge residence isn't found in a single room-it's found in the way every space flows effortlessly together. Walls of glass open to an extraordinary backyard where mornings begin with coffee beside the spa, afternoons are spent poolside, and evenings naturally gather around the outdoor fireplace with dinner on the grill and the game playing overhead. Inside, every detail reflects the craftsmanship expected of Toll Brothers' showcase model home. Rich woodwork, dramatic architectural ceilings, and warm designer finishes create spaces that feel both elegant and inviting. The kitchen serves as the home's natural gathering place, opening seamlessly to the great room and outdoor living areas, while the primary suite offers a peaceful retreat at the end of the day. Thoughtfully enhanced over the years with smart home technology and meticulous upgrades, this is a home that lives as beautifully as it looks. Every space has been designed with intention, every finish selected with care, and every improvement made to elevate the experience of living here. Extensive builder upgrades and subsequent owner improvements further enhance the home's luxury, comfort, technology, and outdoor living experience. More than an exceptional home, this is a place where luxury feels effortless and every day feels just a little more like a getaway.
Upcoming Open Houses
Open House Friday July 31st, 4:00pm - 6:00pm
Open House Saturday August 1st, 1:00pm - 3:00pm
Property Features
Property Type: Residential - Single Family
Cooling: Central Air
Fireplaces: 3
Garage: 3 car attached
Heating: Fireplace(s), Forced Air, Natural Gas
Lot Size: 0.47 Acres
Roof Type: Tile, Pitched
Stories: 1.0
Taxes: $11,195
Year Built: 2014
Amenities
Ceiling Fan(s)
Central Vacuum
High Ceilings
Smart Thermostat
Breakfast Bar
Kitchen Island
Pantry
Primary Downstairs
Walk-In Closet(s)
Built-in Barbecue
Outdoor Kitchen
Rain Gutters
Ceiling Fan
Outdoor Speakers
Water Feature
Gas/Propane Stub
Feature Descriptions
Additional Rooms: Office/Den
Association Fee Includes: Security, Snow Removal, Common Area - Maintenance
City Limits: Yes
Construction Type: 2x6 Exterior, Site/Stick-Built
Cooling Y/N: Yes
Days on Site: 2
Dining: High Ceilings, Separate/Formal Room
Exterior: Frame, Stone, Stucco
Fencing: Back Yard
Fireplace: Gas, Living Room, Primary Bedroom, Other Room
Fireplace Y/N: Yes
Flooring: Carpet, Ceramic Tile, Laminate
Foundation: Slab
Heating Y/N: Yes
HOA Amenities: Barbecue, Clubhouse, Fitness Center, Gated, Management, Pool, Recreation Room, Security, Spa/Hot Tub, Tennis Court(s)
HOA Fee: $181.95/MonthlyHOA Fee 2:
HOA Y/N: Yes
Kitchen: Breakfast Bar, Built-In Dishwasher, Built-In Double Oven, Built-In Microwave, Disposal, Kitchen Island, Pantry, Sliding Shelves, Soft-Close Cabinets
Laundry Features: Laundry Room, Sink, Cabinets
Living Room: Ceiling Fan(s), Great Room, High Ceilings
Lot Features: Cul-De-Sac, Landscaped, Level, Sprinklers In Front, Sprinklers In Rear
Master Bedroom: Ceiling Fan(s), High Ceilings, Double Sinks, Garden Tub, On Main Floor, Shower Stall, Walk-In Closet(s)
OtherStructures: Gazebo, Other
Parcel #: 141-201-04
Parking: Attached, Garage, Garage Door Opener, Garage Door Opener Controls
Patio/Porch: Patio, Covered, Uncovered, See Remarks
Pool Features: Heated, In Ground, See Remarks
Road Frontage: Public
Road Responsibility: Public Maintained Road
Security: yes
Security Features: Smoke Detector(s), Security System Owned, Keyless Entry, Video Doorbell
Sewer: Public Sewer
Special View Info: Mountain(s)
Sprinklers: Automatic, Drip System, Front, Rear
SQFT Living: 3606
Swimming Pool: Yes
Utilities: Cable Connected, Natural Gas Connected, Phone Connected, Sewer Connected, Water Connected, Cellular Coverage, Internet Connected, Water Meter Installed, Centralized Data Panel
Water: Public
Water Rights Y/N: No
Window Features: Blinds, Drapes, Double Pane Windows, Low-Emissivity Windows, Vinyl Frames
Local Schools
High School: Damonte
Middle School: Depoali
Elementary School: Double Diamond
Listed By / Shown By
Listed By
Agency Name: RE/MAX Professionals-Sparks
Agent Name: Staci Nauman
Agency Phone: 775-446-7200
Agent Phone: 775-527-0603
Shown By
Agency Title: Key Realty
Agency Phone: 877-539-7589

Estimate Your Payment
Estimated Payment
$ 12,674.26 per month $11,159.46 Principal & Interest $932.92 Property Tax $581.88 Homeowner's Insurance
2665 Hanovarian Way | MLS# 260009585
This single family home located at 2665 Hanovarian Way, Reno, NV 89521 is currently listed for sale with an asking price of $1,995,000. This property was built in 2014 and has 3 bedrooms and 3 full baths with 3606 sq. ft. Search Reno real estate on www.ikeyrealty.com today.