
BEDS5
BATHS5 full 1 partial
SQUARE FEET4,400
MLS#2026045866
STATUSActive
PROPERTY TYPEResidential - Single Family
SUBDIVISIONGOLDEN GATE ESTATES
Property Description
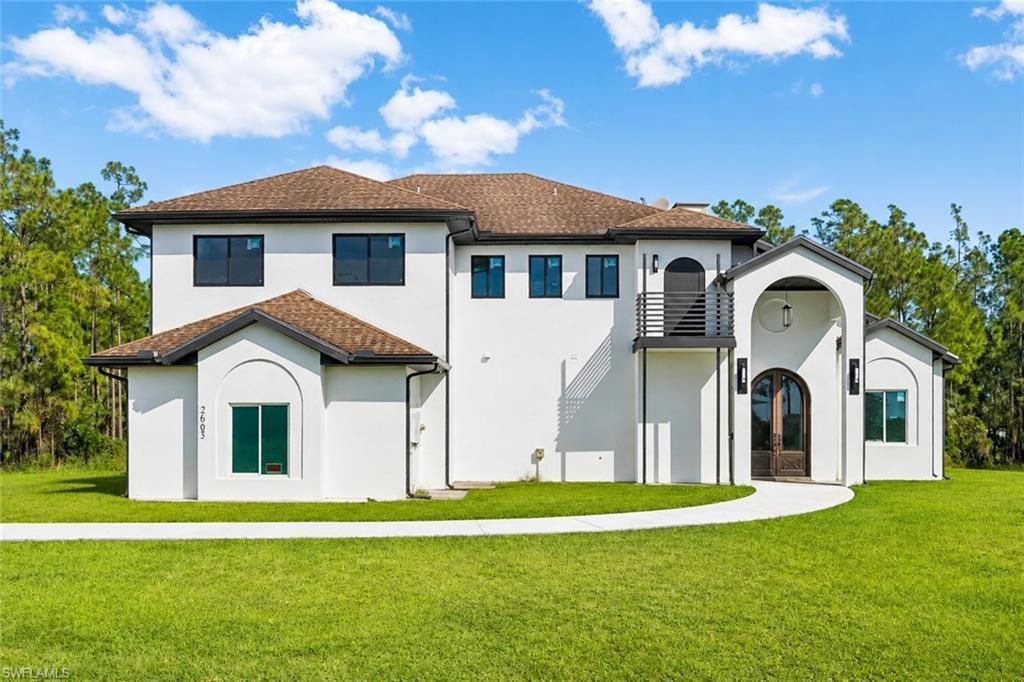
PRICED TO SELL! SELLER OFFERING $50,000 TOWARD LABOR COSTS, PLUS ALL MATERIALS NEEDED TO COMPLETE THE REMAINING WORK ARE INCLUDED!Situated on 2 private wooded acres, this custom luxury estate offers approximately 4,400 sq. ft. of living space, 5 bedrooms, 5.5 bathrooms, a den, private elevator, and 3-car garage. A downstairs bedroom and full bathroom provide flexibility for guests or multigenerational living. Highlights include 10-foot ceilings, impact windows and doors, oversized Italian porcelain flooring, separate A/C systems for each floor, and two laundry rooms.The chef's kitchen showcases professional-grade appliances and an impressive 11-foot waterfall island, while the expansive rear balcony offers peaceful wooded views and exceptional privacy.BUILT WITH QUALITY AND DURABILITY IN MIND! Featuring cinderblock construction on both floors and extensive drainage improvements, including approximately 120 large dump truckloads of fill around the home's perimeter and 30-foot slopes on all sides, designed to improve water.AN EXCEPTIONAL OPPORTUNITY TO MAKE THIS PRIVATE LUXURY ESTATE YOUR OWN!
Property Features
Property Type: Residential - Single Family
Cooling: Central Electric
Garage: 3 car attached
Heating: Central Electric
Lot Size: 2.00 Acres
Roof Type: Shingle
Stories: 2.0
Taxes: $11,868
Year Built: 2006
Amenities
Room for Pool
Sprinkler Auto
Feature Descriptions
Bedroom/Den: 5 - Den
Bedroom: 5+Den
Construction: Concrete Block, Stucco
Days on Site: 8
Den: Yes
Dining: Dining - Living
Exterior: Concrete Block, Stucco
Flooring: Tile
Furnished: Unfurnished
GEO Area: NA43 - GGE 22,36,38-47,59-65
Hoa Fee: $0
Home Warranty Y/N: No
Interior: Elevator, Den - Study, Closet Cabinets, Volume Ceiling, Walk-In Closet(s)
Irrigation: Well
Kitchen: Kitchen Island
Laundry: In Garage
Lease Considered Y/N: No
Listing Terms: Agreement For Deed, Buyer Finance/Cash, Exchange, FHA, VA Loan
Lot: Oversize
Ownership: Single Family
Parcel #: 39895880008
Parking: Driveway Paved, Driveway Unpaved, Garage Door Opener, Attached
Pets: No Approval Needed
Property Attached Y/N: No
Property Sub-Type: Single Family Residence
Road Frontage: Private Road
Sewer: Septic Tank
Sewer: Septic Tank
SQFT Total: 6060
Transfer Fee: 0
Units in Building: Square Feet
View: Landscaped Area
Water: Well
Water: Well
Windows: Impact Resistant, Impact Resistant Windows
Local Schools
High School: PALMETTO RIDGE HIGH SCHOOL
Middle School: CORKSCREW MIDDLE SCHOOL
Listed By / Shown By
Listed By
Agency Name: SANTABARBARA BUSINESS GROUP LL
Agency Phone: 786-285-7899
Shown By
Agency Title: Key Realty
Agency Phone: 877-539-7589

Estimate Your Payment
Estimated Payment
$ 8,639.94 per month $7,271.77 Principal & Interest $989.00 Property Tax $379.16 Homeowner's Insurance
2665 Oil Well Rd | MLS# 2026045866
This single family home located at 2665 Oil Well Rd, Naples, FL 34120 is currently listed for sale with an asking price of $1,299,990. This property was built in 2006 and has 5 bedrooms and 5 full and 1 partial baths with 4400 sq. ft. Oil Well Rd is located in the GOLDEN GATE ESTATES subdivision. Search GOLDEN GATE ESTATES real estate on www.ikeyrealty.com today.