
BEDS3
BATHS1 full 1 partial
SQUARE FEET1,791
MLS#20261055939
STATUS(Short Sale) - Pending
PROPERTY TYPEResidential - Single Family
SUBDIVISIONS E G U I N P A R K S U B
SCHOOLWarrenCon
Property Description
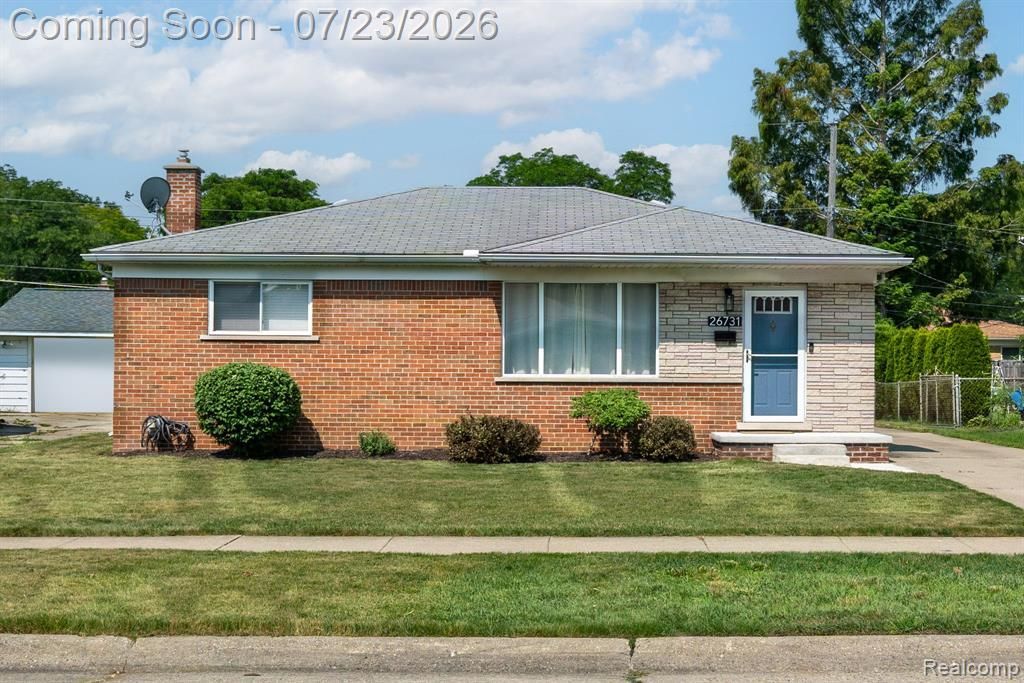
Welcome home to this charming, updated 3-bedroom, 1.5-bath gem in the heart of Warren! Ideally located with easy access to expressways, Tacom, and the GM Tech Center, plus close to shopping and dining - this home offers both comfort and convenience. Step inside to beautiful hardwood floors throughout the main living areas, creating a warm and inviting atmosphere across 1,091 square feet of thoughtfully designed living space. The finished basement provides valuable extra living space, perfect for a family room, home office, or entertainment area. Outside, enjoy a fully fenced backyard - ideal for pets, play, or relaxing. The 2.5-car garage offers plenty of storage and parking, complete with a new garage door opener and updated siding. This home has been lovingly maintained with numerous recent updates, including a newer roof, new hose bibs, a new concrete cap on the front porch, and updated garage siding - giving you peace of mind for years to come. Don't miss this move-in ready home in one of Warren's most convenient locations. Schedule your showing today! Pool table is included in the sale of the property. OPEN HOUSE THURSDAY, JULY 23, 2026, 5:30-7:30 PM
Property Features
Property Type: Residential - Single Family
Basement: Finished, Full
Basement: Yes
Cooling: Central Air
Garage: 2.5
Heating: Forced Air, Natural Gas
Home Style: Ranch
Lot Size: 0.17 Acres
Roof Type: Asphalt
Stories: 1.0
Taxes: $3,029
Year Built: 1960
Feature Descriptions
Appliances: Dishwasher, Dryer, Free Standing Gas Range, Free Standing Refrigerator, Microwave, Washer
Days on Site: 13
Exterior: Brick
Fencing: Back Yard
Lot Dimensions: 55X131
Parcel#: 1320126030
Parking: Twoand Half Car Garage, Detached
Parking Notes: Twoand Half Car Garage, Detached
Patio/Porch: Patio, Porch
Sewer: Public Sewer
Summer Tax: 2962
Water: Public
Winter Tax: 67
Room Sizes
Primary Bedroom: 11 X 9
Bedroom: 11 X 9
Bath Full: 7 X 4
Bath Lav: 5 X 3
Kitchen: 14 X 8
Dining Room: 9 X 6
Living Room: 14 X 13
Local Schools
School District: WarrenCon
Listed By / Shown By
Listed By
Agency Name: Oak and Stone Real Estate
Agency Phone: 2482660584
Shown By
Agency Title: Key Realty
Agency Phone: 877-539-7589

Estimate Your Payment
Estimated Payment
$ 1,812.04 per month $1,482.33 Principal & Interest $252.42 Property Tax $77.29 Homeowner's Insurance
26731 Kelsey Drive | MLS# 20261055939
This single family home located at 26731 Kelsey Drive, Warren, Mi 48091 is currently listed for sale with an asking price of $265,000. This property was built in 1960 and has 3 bedrooms and 1 full and 1 partial baths with 1791 sq. ft. Kelsey Drive is located in the S E G U I N P A R K S U B subdivision within the WarrenCon school district. Search S E G U I N P A R K S U B real estate on www.ikeyrealty.com today.