
BEDS3
BATHS2 full
SQUARE FEET1,303
MLS#20261052566
STATUSAccepting Backup Offers
PROPERTY TYPEResidential - Single Family
SUBDIVISIONGolf View Manor Sub 2
SCHOOLCrestwood
Property Description
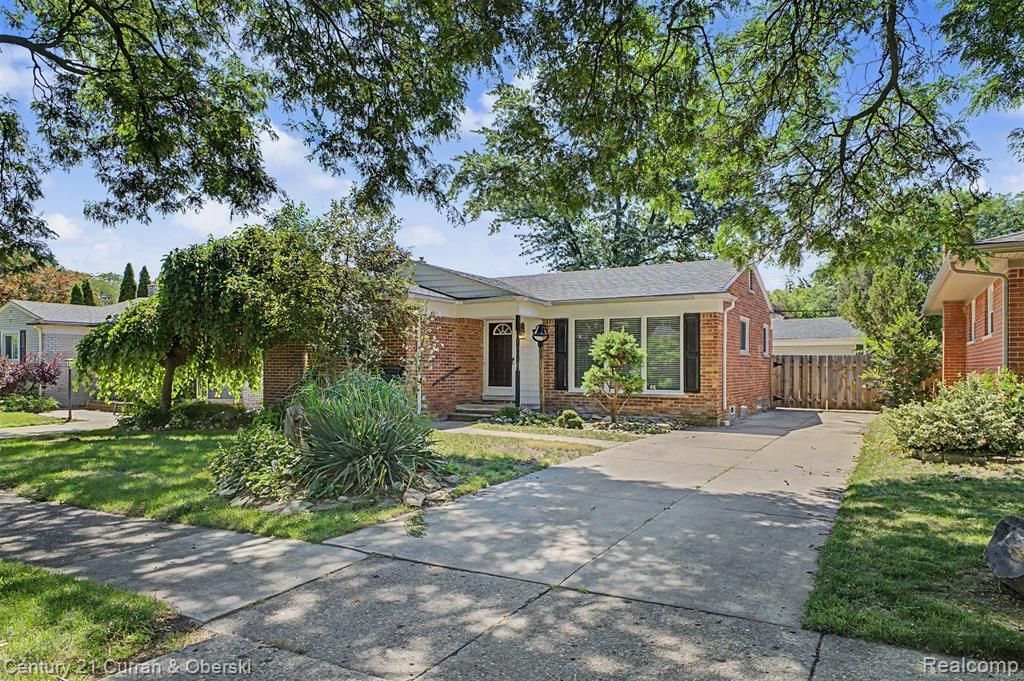
Clean 3 bedroom 2 full bath brick ranch! large family room with gas fireplace, Finished basement with basement full bath, living room with picture window, updated kitchen with granite counters & table space, updated first floor full bath, hardwood flooring in bedrooms, large covered patio off back of home, pond in backyard, covered front porch, beautiful curb appeal, Crestwood School District, immediate occupancy, home is super close to Warren Valley Golf Course, Hines Drive, Riverside Middle School & so much more, all data apx.
Property Features
Property Type: Residential - Single Family
Basement: Finished
Cooling: Central Air
Fenced: Yes
Fuel Type: Natural Gas
Garage: 2
Heating: Forced Air
Home Style: Ranch
Lot Size: 0.14 Acres
Year Built: 1957
Amenities
Fenced
Appliances
Dishwasher
Disposal
Dryer
Free-Standing Freezer
Free-Standing Gas Range
Free-Standing Refrigerator
Microwave
Washer
Feature Descriptions
Architecture: Ranch
Days on Site: 5
Exterior: Brick
Foundation: Basement
Frontage Feet: 52
Garage/Parking: Detached
Interior: Furnished - No
Lot Dimensions: 0.14 Acre(s)
Lower Level Finished Sqft: 1000
Parking Notes: Detached
Road Frontage: Paved, Pub. Sidewalk
Summer Tax: $2292.0000
Water Heater: Natural Gas
Winter Tax: $906.0000
Room Sizes
Kitchen: Level - First/Entry
Living Room: Level - First/Entry
Bedroom: Level - First/Entry
Bedroom: Level - First/Entry
Bedroom: Level - First/Entry
Bath - Full: Level - First/Entry
Family Room: Level - First/Entry
Bath - Full: Level - Basement
Local Schools
School District: Crestwood
Listed By / Shown By
Listed By
Agency Name: Century 21 Curran & Oberski
Agency Phone: (313) 274-7200
Shown By
Agency Title: Key Realty
Agency Phone: 877-539-7589

Estimate Your Payment
Estimated Payment
$ 1,765.03 per month $1,677.56 Principal & Interest $0.00 Property Tax (data not provided by mls) $87.47 Homeowner's Insurance
26733 Rouge River Drive | MLS# 20261052566
This single family home located at 26733 Rouge River Drive, Dearborn Heights, MI 48127 is currently listed for sale with an asking price of $299,900. This property was built in 1957 and has 3 bedrooms and 2 full baths with 1303 sq. ft. Rouge River Drive is located in the Golf View Manor Sub 2 subdivision within the Crestwood school district. Search Golf View Manor Sub 2 real estate on www.ikeyrealty.com today.