
BEDS4
BATHS3
SQUARE FEET2,796
MLS#836908
STATUS
PROPERTY TYPEResidential - Single Family
SUBDIVISIONTimberline View
Property Description
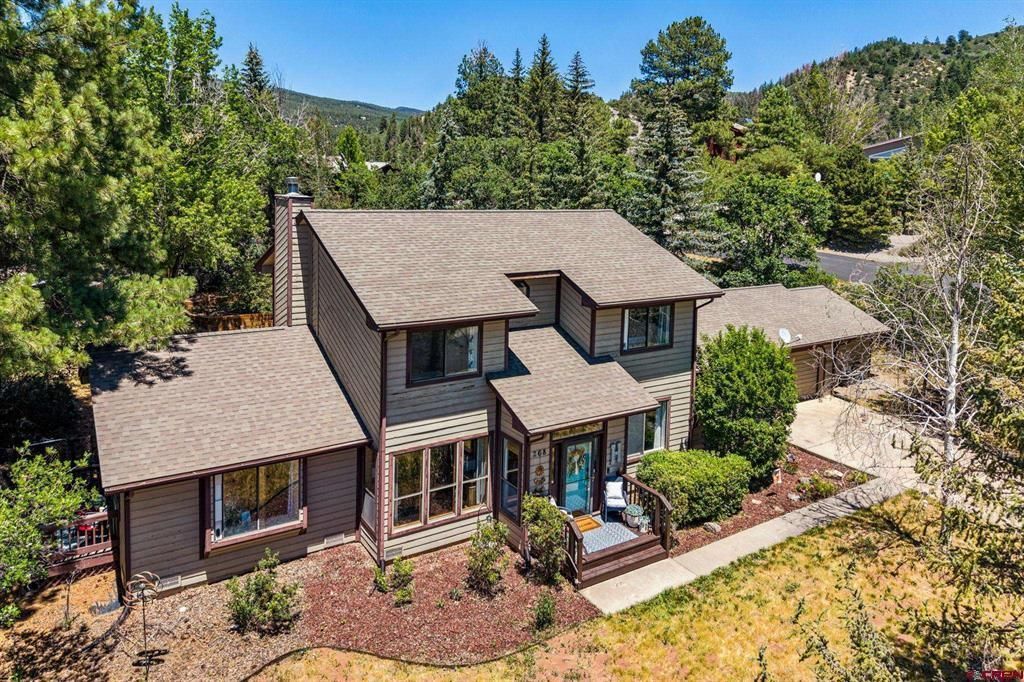
Space to spread out and an exceptional value in a highly desirable location ??? this spacious home offers a layout built for both everyday living and easy entertaining. With two separate dining areas, a flexible office/sunroom, and two living room spaces, one with a cozy fire place, there's room for everyone to work, gather, or unwind with this floorpan. The main-level primary suite adds the convenience of single-level living complete with a window bench seat, while vaulted tongue-and-groove ceilings throughout the majority of the home bring warmth and character to every room. The kitchen is open to the two dining rooms areas and has all new stainless appliances. The upper level of the home features three large bedrooms with vaulted ceilings and the largest of the three has a walk in closet and nook for a desk. The full guest bath has double sinks and a large storage closet. Located within the sought-after Riverview Elementary School boundary. Easy access to an expansive local trail system is just right out the front door ??? perfect for hiking, biking, and enjoying everything the Durango outdoors have to offer. And when you want city conveniences, downtown Durango is just minutes away, putting shopping, dining, and entertainment within easy reach. Built in 1990, this home has several major-system updates already done: a newer roof, brand-new boiler, new Navien tankless on-demand hot water heater, new kitchen appliances, and recently replaced light fixtures and toilets. The seller is offering a concession toward exterior painting ??? giving buyers the chance to add their own personal touches while stepping into a home where the big-ticket items are already handled. Additional highlights include a two-car garage with an large 14'x10' attached storage room, city utilities, and fiber internet access. The home has been pre-inspected by Housemasters and comes with a 14-month Blue Ribbon Gold Plan Home Warranty for buyer peace of mind. When you compare price per square foot to similar homes in the area, this property stands out as an exceptional value.
Property Features
Property Type: Residential - Single Family
Fuel Type: Natural Gas
Garage: 2 car attached
Heating: Hot Water Baseboard
Lot Size: 0.36 Acres
Roof Type: Architectural Shingles
Stories: 2.0
Taxes: 4,004.52
Year Built: 1990
Amenities
Window Coverings
Ceiling Fan(s)
W/D Hookup
Vaulted Ceiling
T&G Ceilings
Walk In Closet
Garage Door Opener
Sun Room
Shed/Storage
Patio
Deck
Appliances
Range/Oven
Refrigerator
Dishwasher
Washer
Dryer
Disposal
Microwave
Exhaust Fan
Feature Descriptions
Access: City/Town, Paved
Available Amenities: Dining Room, Family Room, Great Room, Real Estate Included
Days on Site: 6
Dining: Separate Dining
Fireplace: Fireplace Blowers, Glass Doors, Living Room
Flooring: Carpet-Partial, Tile, Laminate
Foundation: Crawl Space
Garage Type: Attached Garage
Lot: Adj to Greenbelt
Master Bedroom: Main Level
Sewer: Public Sewer
Water: City Water
Room Sizes
Primary Bedroom: 15'7" x 15'4"
Bedroom 2: 9'4" x 12'8"
Bedroom 3: 15'4" x 11"6'
Living Room: 19'1" x 21'5"
Kitchen: 9'3" x 10'10"
Dining Room: 15'8" x 10'8"
Family Room: 11'4" x 15'7"
Office/Den: 9"11" x 9"11"
Laundry/Utility Room: 6' x 8'5"
Local Schools
High School: Durango 9-12
Middle School: Miller 6-8
Elementary School: Riverview K-5
Listed By / Shown By
Listed By
Agency Name: Wells Group Real Estate
Agency Phone: 970-259-6680
Shown By
Agency Title: Key Realty
Agency Phone: 877-539-7589

Estimate Your Payment
Estimated Payment
$ 6,327.12 per month $6,013.24 Principal & Interest $0.33 Property Tax $313.54 Homeowner's Insurance
268 Timberline Drive | MLS# 836908
This single family home located at 268 Timberline Drive, Durango, CO 81301 is currently listed for sale with an asking price of $1,075,000. This property was built in 1990 and has 4 bedrooms with 2796 sq. ft. Timberline Drive is located in the Timberline View subdivision. Search Timberline View real estate on www.ikeyrealty.com today.