
BEDS2
BATHS2 full 1 partial
SQUARE FEET1,761
MLS#260014372
STATUSActive
PROPERTY TYPEResidential - Single Family
SUBDIVISIONRiverine Townhouses
Property Description
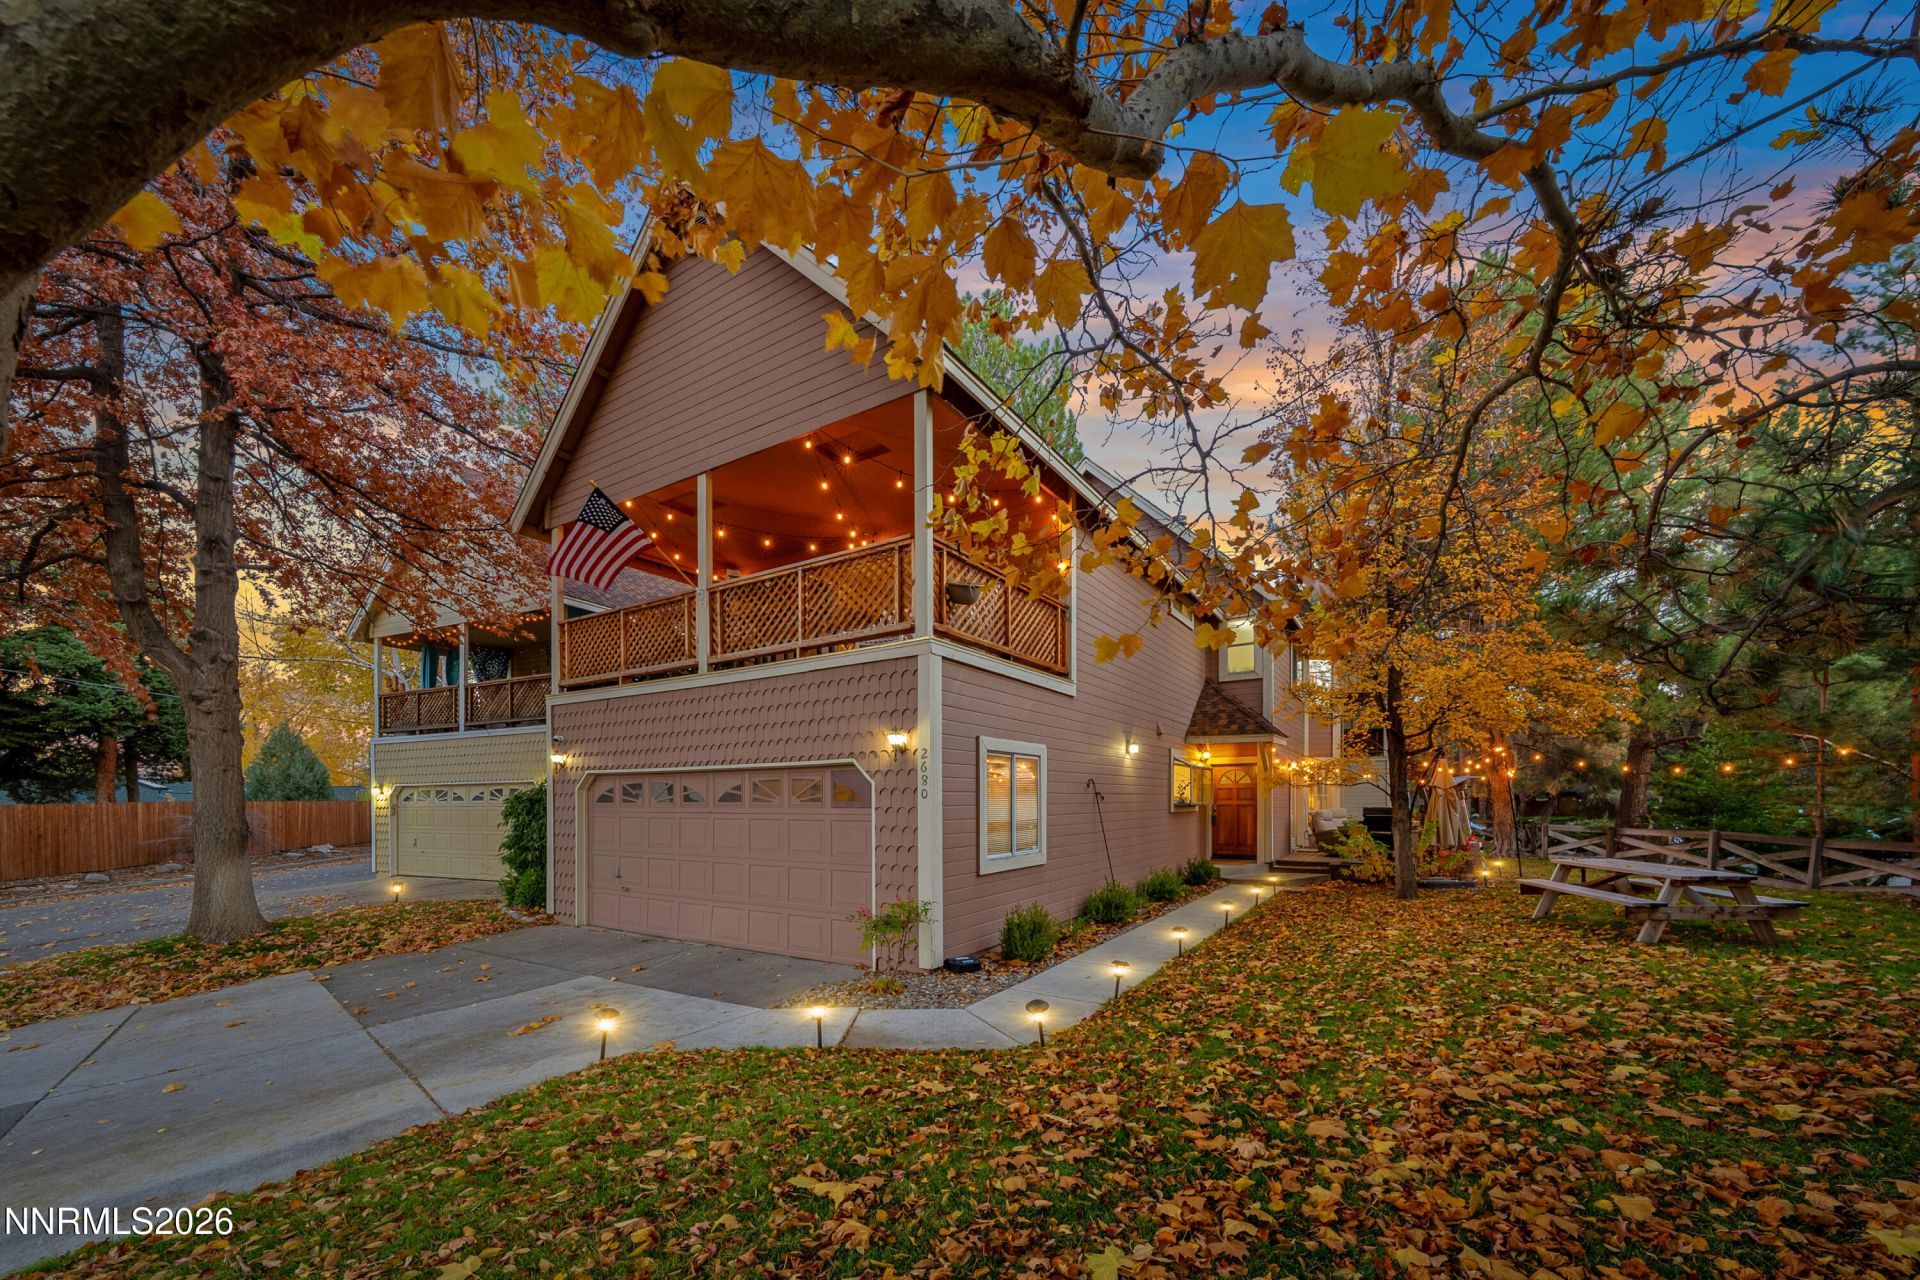
Welcome home to 2680 Idlewild Drive! This completely remodeled and elegant home fronts the Truckee River and is just steps away from the beloved Truckee River Pathway. At 1,761 square feet, this 2 bedroom, 2.5 bathroom will be your peaceful retreat. Enjoy your cup of coffee while relaxing on the brand-new Trex deck, listening to the serene sounds and enjoying the silvery rills of the Truckee.All renovations have been completed in the last 3 years and the seller has spared no expense! The kitchen features Carrara countertops, an Old World-style subway tile backsplash, stainless steel appliances and a farmhouse sink. All appliances are new from the time of the renovation. Throughout the home, enjoy peace of mind with waterproof luxury vinyl plank flooring, and gather around the stacked stone fireplace. The home has lets in natural light and cozy reading nooks abound. The master bath is a showstopper with a freestanding soaking tub and a completely reimagined shower, creating an inviting retreat to soak the day away. The home also features a secondary primary bath and bedroom that doubles as a great work-from-home office space. From its thoughtful interior finishes to the front deck overlooking the river, this home makes everyday moments feel special.Not only does this property make a great residence, it also could serve as an excellent investment property! It has one of the strongest returns on investment of all the current properties on the market in desirable 89509 with a projected 4 percent Cap Rate based on a projected 2,850 of rent per month. The home would also work great as a furnished writer's cabin for medium-term rental or executive stay housing which would likely command rents of twice as much. Sorry, no Airbnbs; only leases 30 days and up! Reach out to listing agent for a rental financial analysis.The location is an absolute walker's and cyclists paradise, with convenient access to downtown Reno, Midtown, and the Truckee River amenities. And if that weren't enough, the seller is offering a 10k credit to buyers!Be sure to see this home soon as a discerning buyer will certainly snatch up this gem!
Property Features
Property Type: Residential - Single Family
Cooling: Central Air, Electric
Fireplaces: 1
Garage: 2 car attached
Heating: Forced Air, Natural Gas
Lot Size: 0.03 Acres
Roof Type: Composition, Shingle, Pitched
Stories: 2.0
Taxes: $3,091
Year Built: 1987
Amenities
Ceiling Fan(s)
Vaulted Ceiling(s)
Breakfast Bar
Pantry
Walk-In Closet(s)
Feature Descriptions
Additional Rooms: None
Association Fee Includes: Maintenance Grounds, Snow Removal, Common Area - Maintenance
City Limits: Yes
Construction Type: Site/Stick-Built
Cooling Y/N: Yes
Dining: Kitchen Combination
Exterior: Wood Siding
Fireplace: Wood Burning, Living Room
Fireplace Y/N: Yes
Flooring: Carpet, Luxury Vinyl, Plank
Foundation: Crawl Space
Heating Y/N: Yes
HOA Amenities: Landscaping
HOA Fee: $130/MonthlyAppliances:
HOA Y/N: Yes
Kitchen: Breakfast Bar, Built-In Dishwasher, Disposal, Pantry
Laundry Features: Washer Hookup, Laundry Room, Electric Dryer Hookup
Living Room: Separate/Formal Room
Lot Features: Landscaped, Level
Master Bedroom: Ceiling Fan(s), Additional Primary Bedroom, Double Sinks, Garden Tub, Shower Stall, Walk-In Closet(s)
OtherStructures: None
Parcel #: 010-550-05
Parking: Attached, Garage, Garage Door Opener
Patio/Porch: Deck, Patio, Covered, Uncovered
Road Frontage: Other
Road Responsibility: Public Maintained Road
Security Features: Smoke Detector(s)
Sewer: Public Sewer
Special View Info: Park/Greenbelt
Sprinklers: None
SQFT Living: 1761
Utilities: Electricity Available, Natural Gas Available, Phone Available, Sewer Available, Water Available, Cellular Coverage, Internet Available
Water: Public
Waterfront Type: River
Water Rights Y/N: No
Window Features: Blinds, Double Pane Windows, Metal Frames
Local Schools
High School: Reno
Middle School: Swope
Elementary School: Hunter Lake
Listed By / Shown By
Listed By
Agency Name: TrueNest Properties
Agent Name: Wesley Pittman
Agency Phone: 775-227-7577
Agent Phone: 775-908-7775
Shown By
Agency Title: Key Realty
Agency Phone: 877-539-7589

Estimate Your Payment
Estimated Payment
$ 4,170.77 per month $3,719.26 Principal & Interest $257.58 Property Tax $193.93 Homeowner's Insurance
2680 Idlewild Drive | MLS# 260014372
This single family home located at 2680 Idlewild Drive, Reno, NV 89509 is currently listed for sale with an asking price of $664,900. This property was built in 1987 and has 2 bedrooms and 2 full and 1 partial baths with 1761 sq. ft. Idlewild Drive is located in the Riverine Townhouses subdivision. Search Riverine Townhouses real estate on www.ikeyrealty.com today.