
BEDS3
BATHS2 full
SQUARE FEET2,188
MLS#1879218
STATUSPending
PROPERTY TYPEResidential - Single Family
SCHOOLCincinnati
Property Description
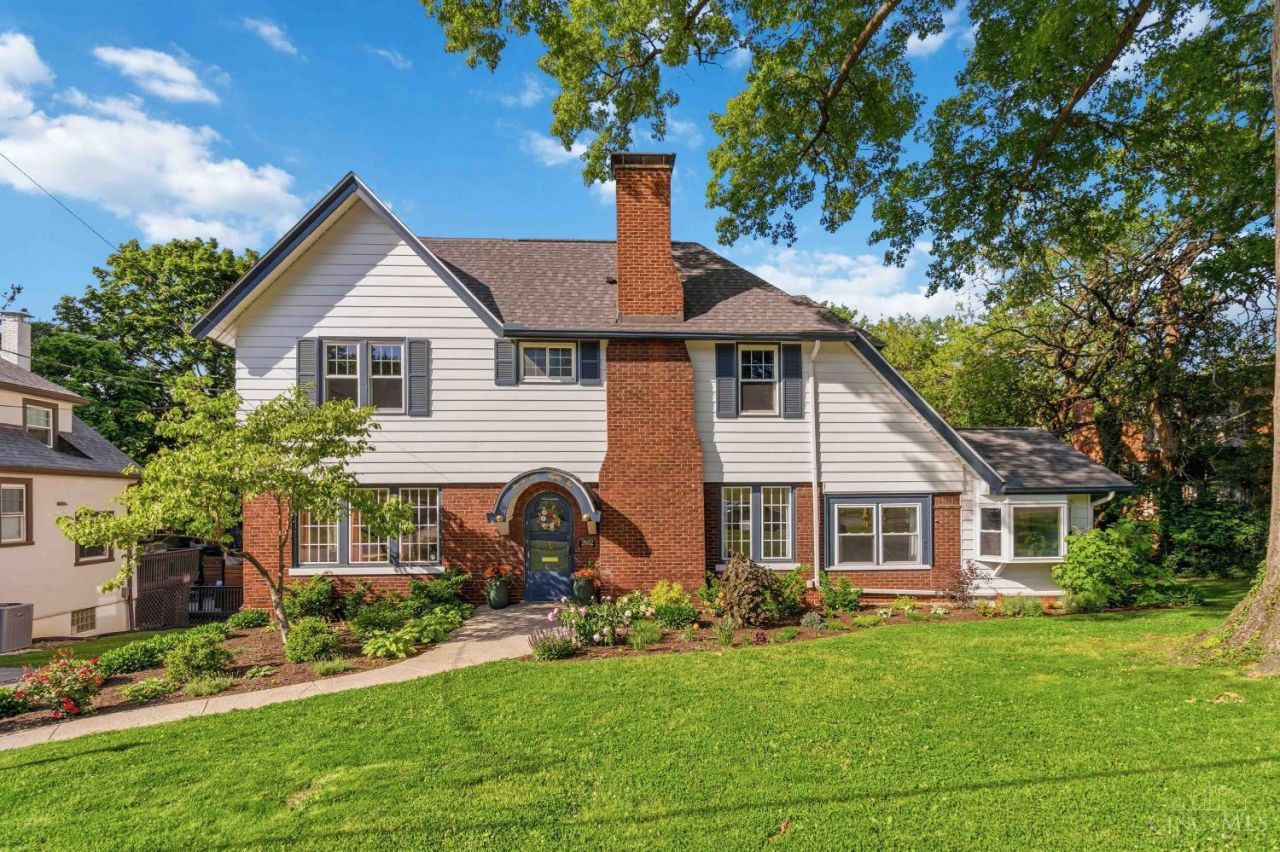
Welcome home to Cypress Way! Located in the heart of Pleasant Ridge, enjoy updates and renovations on this quintessential Pleasant Ridge home. Northwoods Park is a short walk away, and Lindner Nature Preserve is only a few doors down. Minutes from downtown Pleasant Ridge and Norwood, with easy access in under 5 minutes to the Norwood Lateral and 71 and 75. A spacious backyard offers great space for pets, kids -- and a large back deck is perfect for entertaining. New custom kitchen, bathrooms, and flex bedroom / office on first floor. New furnace and AC 2026; New electrical service line (2025); New roof (2025); New windows (2020) with transferable warranty. **Best and highest offers due by 2pm Sunday.
Property Features
Property Type: Residential - Single Family
Basement: Full
Basement: Yes
Cooling: Ceiling Fans, Central Air
Heating: Forced Air, Gas
Home Style: Cape Cod, Traditional
Lot Size: 0.29 Acres
Roof Type: Shingle
Stories: 2.0
Taxes: $5,724
Year Built: 1923
Feature Descriptions
Days on Site: 11
Exterior: Brick, Wood Siding
Family Room: Bookcases, Fireplace, Wood Floor
Foundation: Block
Gas: At Street
Parcel #: 120-0003-0089-00
Primary Bathroom: Shower, Tile Floor, Tub
Primary Bedroom: Vaulted Ceiling, Wood Floor
Rooms Total: 7
Sewer: At Street
SQFT Basement: 1194
Tax Abatement: No
Water: At Street
Water Heater: Gas
Window Features: Double Hung, Double Pane, Vinyl
Room Sizes
Primary Bedroom: 20 X 15 Level - 2
Bedroom 2: 15 X 12 Level - 2
Bedroom 3: 14 X 11 Level - 2
Dining Room: 14 X 14 Level - 1
Family Room: 18 X 13 Level - 1
Living Room: 22 X 14 Level - 1
Local Schools
School District: Cincinnati
Listed By / Shown By
Listed By
Agency Name: Plum Tree Realty
Agent Name: Benjamin Liebing
Agency Phone: 513-443-5060
Shown By
Agency Title: Key Realty
Agency Phone: 877-539-7589

Estimate Your Payment
Estimated Payment
$ 3,096.00 per month $2,489.20 Principal & Interest $477.00 Property Tax $129.79 Homeowner's Insurance
2682 Cypress Way | MLS# 1879218
This single family home located at 2682 Cypress Way, Cincinnati, OH 45212 is currently listed for sale with an asking price of $445,000. This property was built in 1923 and has 3 bedrooms and 2 full baths with 2188 sq. ft. Cypress Way is located within the Cincinnati school district. Search Cincinnati real estate on www.ikeyrealty.com today.